
Listing Courtesy of: BRIGHT IDX / Listed By: Cathy S. "Cathy" D'Antuono, Coldwell Banker Realty
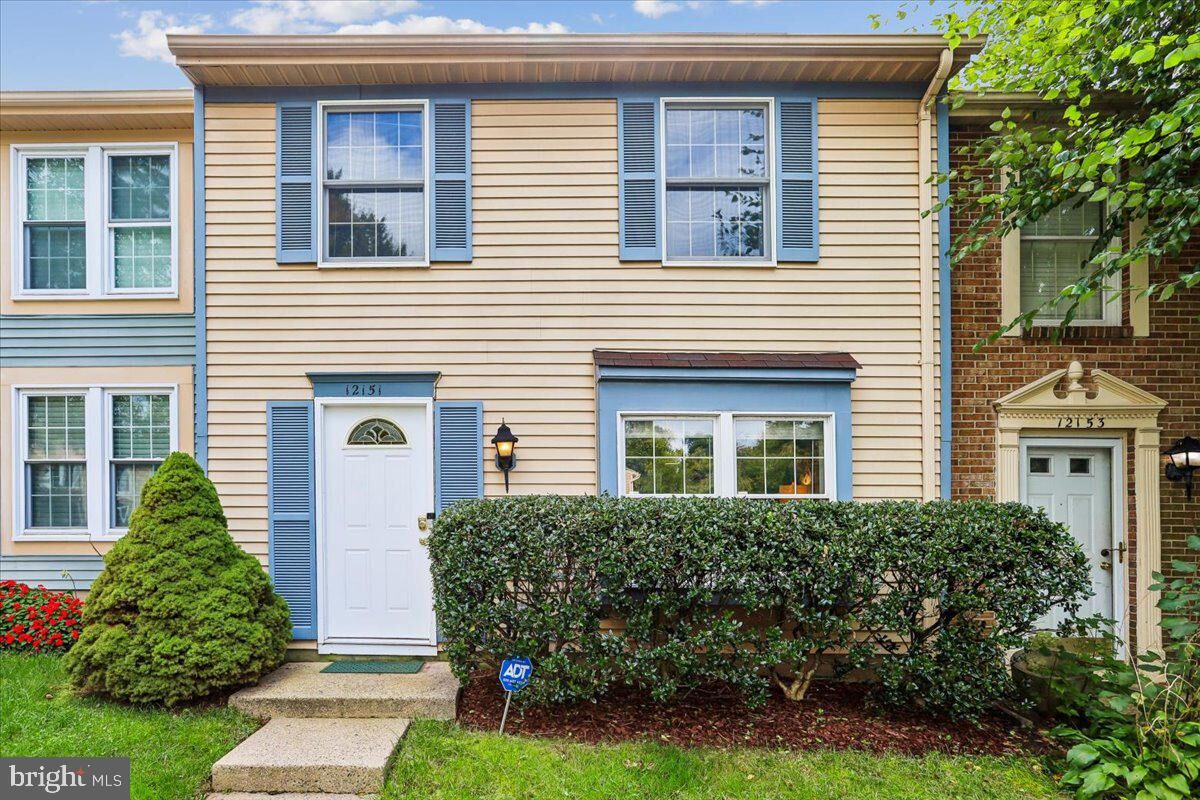
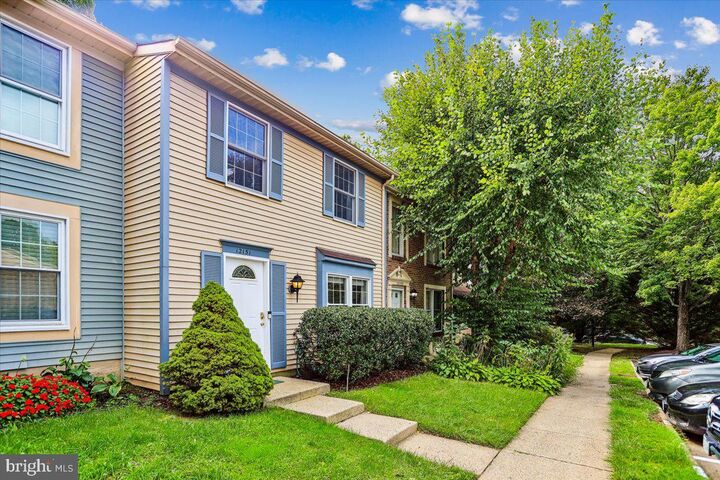
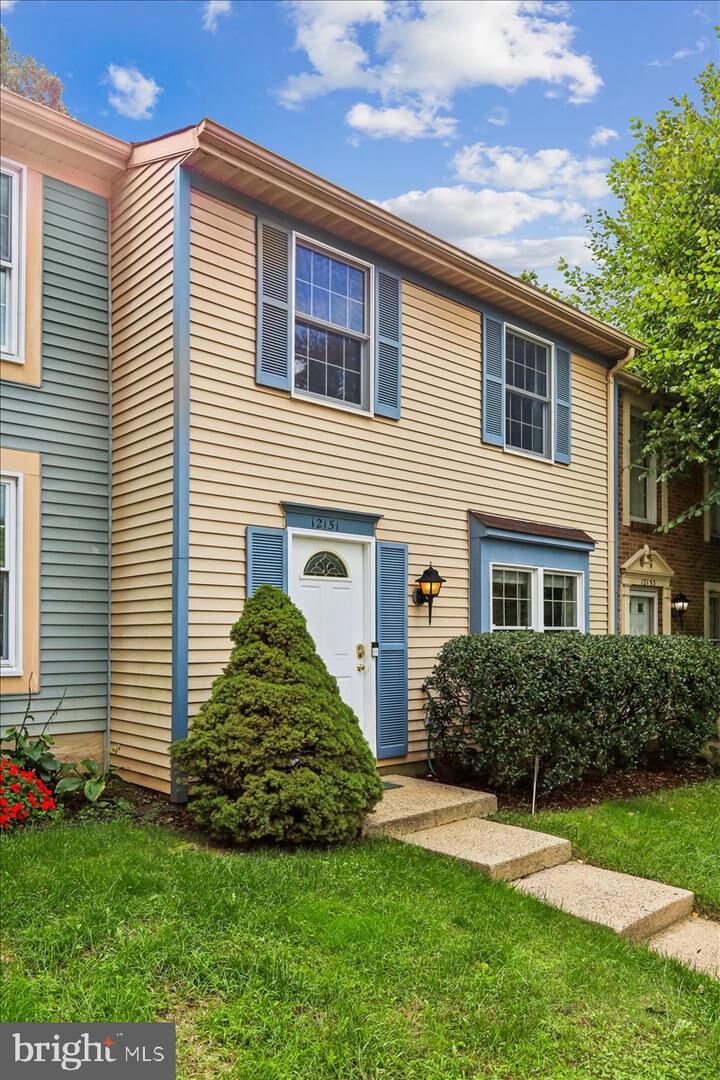
12151 Purple Sage Court Reston, VA 20194
Active (1 Days)
$523,000 (USD)
OPEN HOUSE TIMES
-
OPENSun, Oct 42:00 pm - 4:00 pm
Description
Welcome home to this light-filled, beautifully maintained Reston townhouse!The main level welcomes you with a spacious formal dining room conveniently located right off the kitchen—perfect for entertaining guests or enjoying everyday meals. The bright kitchen features sleek granite countertops, upgraded appliances (including a brand-new 2026 dishwasher), and classic white cabinetry. A half bath and a dedicated laundry area with washer and dryer (2020) add everyday convenience to the main level. The comfortable living room, features a new window (2026) and looks out over a private, fully fenced backyard with a deck, patio, and storage shed—all backing to a serene, tree-lined common area.Upstairs, the primary suite serves as a peaceful retreat, showcasing views of the parklike backdrop, generous closet space, and an ensuite bath. Two additional bright bedrooms and a full hall bathroom complete the upper level.Gleaming luxury plank floors span both levels, while two reserved parking spaces sit directly in front of your entrance. Enjoy enhanced efficiency and peace of mind with recent capital updates, including an HVAC system and water heater (2020), as well as a re-insulated and air-sealed attic (2026).Commuting is a breeze with rapid access to Fairfax County Parkway, Route 7, the Dulles Toll Road, Reston Town Center, and the Silver Line Metro. Plus, take advantage of premier Reston Association amenities, including outdoor pools, tennis and pickleball courts, scenic parks, tot lots, lake access, and nearby entry to the W&OD Trail.
MLS #:
VAFX2343708
VAFX2343708
Taxes
$5,507(2026)
$5,507(2026)
Lot Size
1,420 SQFT
1,420 SQFT
Type
Townhouse
Townhouse
Year Built
1985
1985
Style
Colonial
Colonial
School District
Fairfax County Public Schools
Fairfax County Public Schools
County
Fairfax County
Fairfax County
Listed By
Cathy S. "Cathy" D'Antuono, Coldwell Banker Realty
Source
BRIGHT IDX
Last checked Oct 1 2026 at 12:51 PM EDT
BRIGHT IDX
Last checked Oct 1 2026 at 12:51 PM EDT
Bathroom Details
- Full Bathrooms: 2
- Half Bathroom: 1
Interior Features
- Dishwasher
- Disposal
- Dryer
- Washer
- Refrigerator
- Water Heater
- Exhaust Fan
- Icemaker
- Oven/Range - Electric
- Kitchen - Galley
- Built-In Microwave
- Formal/Separate Dining Room
- Bathroom - Tub Shower
- Bathroom - Stall Shower
Subdivision
- Purple Sage
Property Features
- Above Grade
- Foundation: Slab
Heating and Cooling
- Heat Pump(s)
- Forced Air
- Central A/C
Homeowners Association Information
- Dues: $160
Exterior Features
- Aluminum Siding
Utility Information
- Sewer: Public Sewer
- Fuel: Electric
School Information
- Elementary School: Aldrin
Parking
- Assigned
Stories
- 2
Living Area
- 1,200 sqft
Location
Disclaimer: Copyright 2026 Bright MLS IDX. All rights reserved. This information is deemed reliable, but not guaranteed. The information being provided is for consumers’ personal, non-commercial use and may not be used for any purpose other than to identify prospective properties consumers may be interested in purchasing. Data last updated 10/1/26 05:51
