
Listing Courtesy of: BRIGHT IDX / Listed By: Rebecca "Becky" Hanrahan, Coldwell Banker Realty
44241 Silverpalm Grove Terrace Leesburg, VA 20176
Active (2 Days)
$999,900 (USD)
OPEN HOUSE TIMES
-
OPENSat, Oct 102:00 pm - 4:00 pm
-
OPENSun, Oct 111:00 pm - 3:00 pm
Description
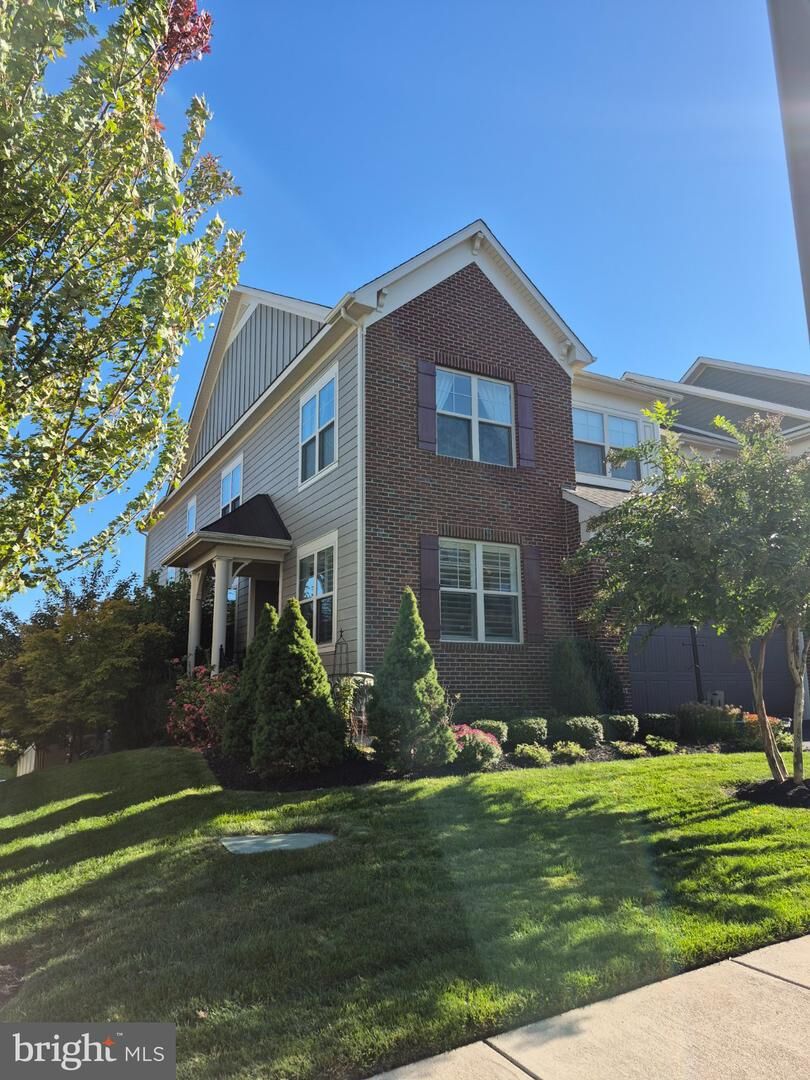
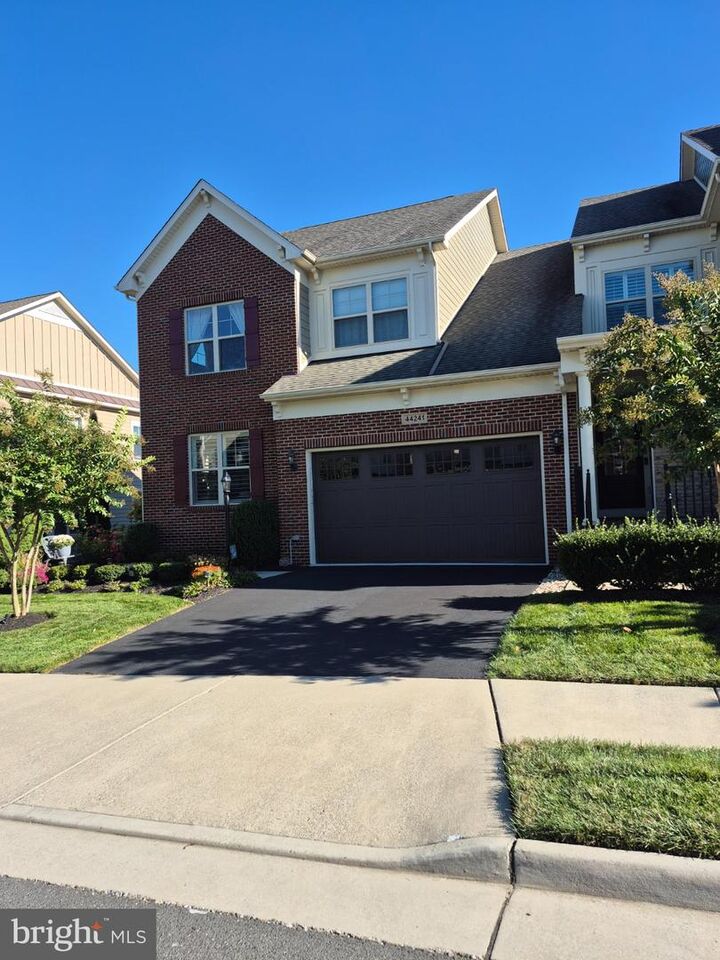
OPEN SAT 10/10 from 2-4PM and Sunday 10/11 from 1-3PM A Perfect 10 Understated elegance with comfort in mind. Original owners have thoughtfully added special touches throughout. From the side entry to the backyard no stone has been left unturned to create an inviting environment for today's living and entertaining. Professional photos are due Monday. This Landon end-unit model offers a sought after open concept, main level primary suite, 10' ceilings with a 2 story great room, gourmet kitchen with large island, a custom pantry, updated powder room and tasteful custom window treatments throughout. The upper level showcases the high ceilings with a loft overlooking the great room with gas fireplace Two additional bedrooms and a full bath complete this level. Abundant storage is found throughout the three levels. On the lower level a large rec room for multiple uses opens to the landscaped back yard with patio and privacy/sun screens. A large deck on the main level adds to the enjoyment of the outside space. This is a true must-see property - please join us at the open houses this weekend!
MLS #:
VALO2138170
VALO2138170
Taxes
$6,933(2026)
$6,933(2026)
Lot Size
6,098 SQFT
6,098 SQFT
Type
Townhouse
Townhouse
Year Built
2017
2017
Style
Colonial
Colonial
School District
Loudoun County Public Schools
Loudoun County Public Schools
County
Loudoun County
Loudoun County
Listed By
Rebecca "Becky" Hanrahan, Coldwell Banker Realty
Source
BRIGHT IDX
Last checked Oct 10 2026 at 6:54 AM EDT
BRIGHT IDX
Last checked Oct 10 2026 at 6:54 AM EDT
Bathroom Details
- Full Bathrooms: 3
- Half Bathroom: 1
Interior Features
- Dining Area
- Window Treatments
- Wood Floors
- Cooktop
- Dishwasher
- Disposal
- Dryer
- Microwave
- Washer
- Refrigerator
- Oven - Wall
- Water Heater
- Walls/Ceilings: 2 Story Ceilings
- Exhaust Fan
- Icemaker
- Family Room Off Kitchen
- Kitchen - Gourmet
- Upgraded Countertops
- Kitchen - Island
- Oven - Self Cleaning
- Recessed Lighting
- Range Hood
- Walls/Ceilings: Tray Ceilings
- Sprinkler System
- Water Treat System
- Built-In Microwave
- Stainless Steel Appliances
- Pantry
- Walk-In Closet(s)
- Walls/Ceilings: 9'+ Ceilings
- Primary Bath(s)
Subdivision
- The Vistas At Lansdowne
Senior Community
- Yes
Lot Information
- Landscaping
- Level
- Front Yard
- Rear Yard
- Sideyard(s)
Property Features
- Above Grade
- Below Grade
- Fireplace: Mantel(s)
- Fireplace: Screen
- Fireplace: Gas/Propane
- Fireplace: Fireplace - Glass Doors
- Foundation: Slab
- Foundation: Concrete Perimeter
Heating and Cooling
- Forced Air
- Central A/C
Basement Information
- Walkout Level
- Fully Finished
- Sump Pump
- Windows
- Full
Homeowners Association Information
- Dues: $324
Exterior Features
- Hardiplank Type
- Brick Front
- Roof: Architectural Shingle
Utility Information
- Sewer: Public Sewer
- Fuel: Natural Gas
Stories
- 2
Living Area
- 3,990 sqft
Location
Disclaimer: Copyright 2026 Bright MLS IDX. All rights reserved. This information is deemed reliable, but not guaranteed. The information being provided is for consumers’ personal, non-commercial use and may not be used for any purpose other than to identify prospective properties consumers may be interested in purchasing. Data last updated 10/9/26 23:54
