
Listing Courtesy of: BRIGHT IDX / Listed By: Michael Huling, Coldwell Banker Realty; Heather Huling, Fairfax County Regional Office
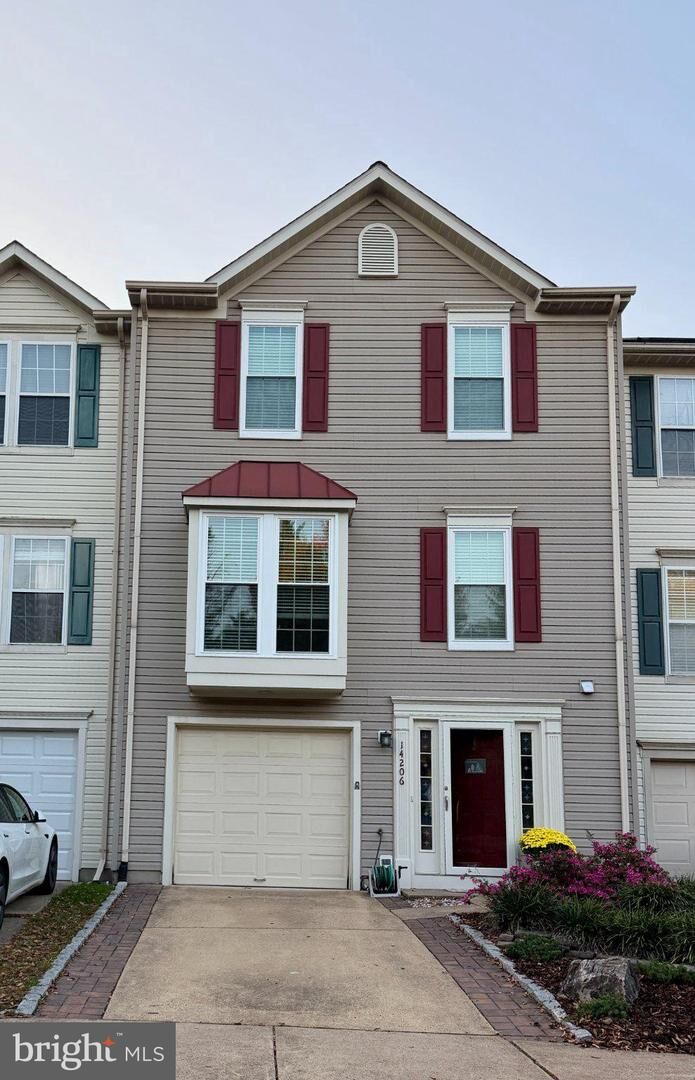
14206 Glade Spring Drive Centreville, VA 20121
Coming Soon
$614,900 (USD)
OPEN HOUSE TIMES
-
OPENSat, Nov 71:00 pm - 3:00 pm
-
OPENSun, Nov 81:00 pm - 3:00 pm
Description
Pro Photos coming next week! Welcome home to this beautifully updated three-level townhome with garage, where there’s room to spread out and so much to enjoy. Spacious bump-outs give this home the feel of a single-family residence, while hardwood floors, nine-foot ceilings, and vaulted ceilings create an airy, inviting atmosphere.The generous kitchen features stainless steel appliances and granite countertops—ready for everyday meals, weekend gatherings, and everything in between. Thoughtfully updated baths with luxurious finishes bring a touch of comfort and elegance to your daily routine.Start your morning with coffee on the back deck overlooking the trees, or unwind outdoors in the fenced backyard, with access to nearby walking areas. From its stylish updates to its welcoming indoor and outdoor spaces, this is a home you’ll love settling into.Conveniently located near multiple commuter routes and abundant shopping and dining options!
MLS #:
VAFX2348282
VAFX2348282
Taxes
$6,592(2026)
$6,592(2026)
Lot Size
1,870 SQFT
1,870 SQFT
Type
Townhouse
Townhouse
Year Built
1996
1996
Style
Colonial
Colonial
School District
Fairfax County Public Schools
Fairfax County Public Schools
County
Fairfax County
Fairfax County
Listed By
Michael Huling, Coldwell Banker Realty
Heather Huling, Coldwell Banker Realty
Heather Huling, Coldwell Banker Realty
Source
BRIGHT IDX
Last checked Oct 30 2026 at 7:11 AM EDT
BRIGHT IDX
Last checked Oct 30 2026 at 7:11 AM EDT
Bathroom Details
- Full Bathrooms: 2
- Half Bathroom: 1
Interior Features
- Built-Ins
- Window Treatments
- Wood Floors
- Floor Plan - Traditional
- Dishwasher
- Disposal
- Dryer
- Washer
- Refrigerator
- Water Heater
- Kitchen - Eat-In
- Exhaust Fan
- Walls/Ceilings: Cathedral Ceilings
- Breakfast Area
- Family Room Off Kitchen
- Upgraded Countertops
- Kitchen - Island
- Floor Plan - Open
- Walls/Ceilings: Dry Wall
- Kitchen - Table Space
- Combination Dining/Living
- Stainless Steel Appliances
- Carpet
- Walk-In Closet(s)
- Walls/Ceilings: 9'+ Ceilings
- Primary Bath(s)
- Bathroom - Tub Shower
- Bathroom - Stall Shower
Subdivision
- Centre Ridge
Property Features
- Above Grade
- Foundation: Slab
Heating and Cooling
- Forced Air
- Central A/C
Basement Information
- Outside Entrance
- Walkout Level
- Fully Finished
- Windows
- Front Entrance
- Interior Access
- Garage Access
Homeowners Association Information
- Dues: $315
Flooring
- Hardwood
- Carpet
- Ceramic Tile
Exterior Features
- Vinyl Siding
Utility Information
- Sewer: Public Sewer
- Fuel: Natural Gas
Stories
- 3
Living Area
- 1,528 sqft
Location
Disclaimer: Copyright 2026 Bright MLS IDX. All rights reserved. This information is deemed reliable, but not guaranteed. The information being provided is for consumers’ personal, non-commercial use and may not be used for any purpose other than to identify prospective properties consumers may be interested in purchasing. Data last updated 10/30/26 00:11
