
Listing Courtesy of: BRIGHT IDX / Listed By: John Kessler, Coldwell Banker Realty / EunYoung "Unie" Nystrom
20660 Smollet Terrace Ashburn, VA 20147
Active (2 Days)
$2,950 (USD)
OPEN HOUSE TIMES
-
OPENSat, May 301:00 pm - 3:00 pm
Description
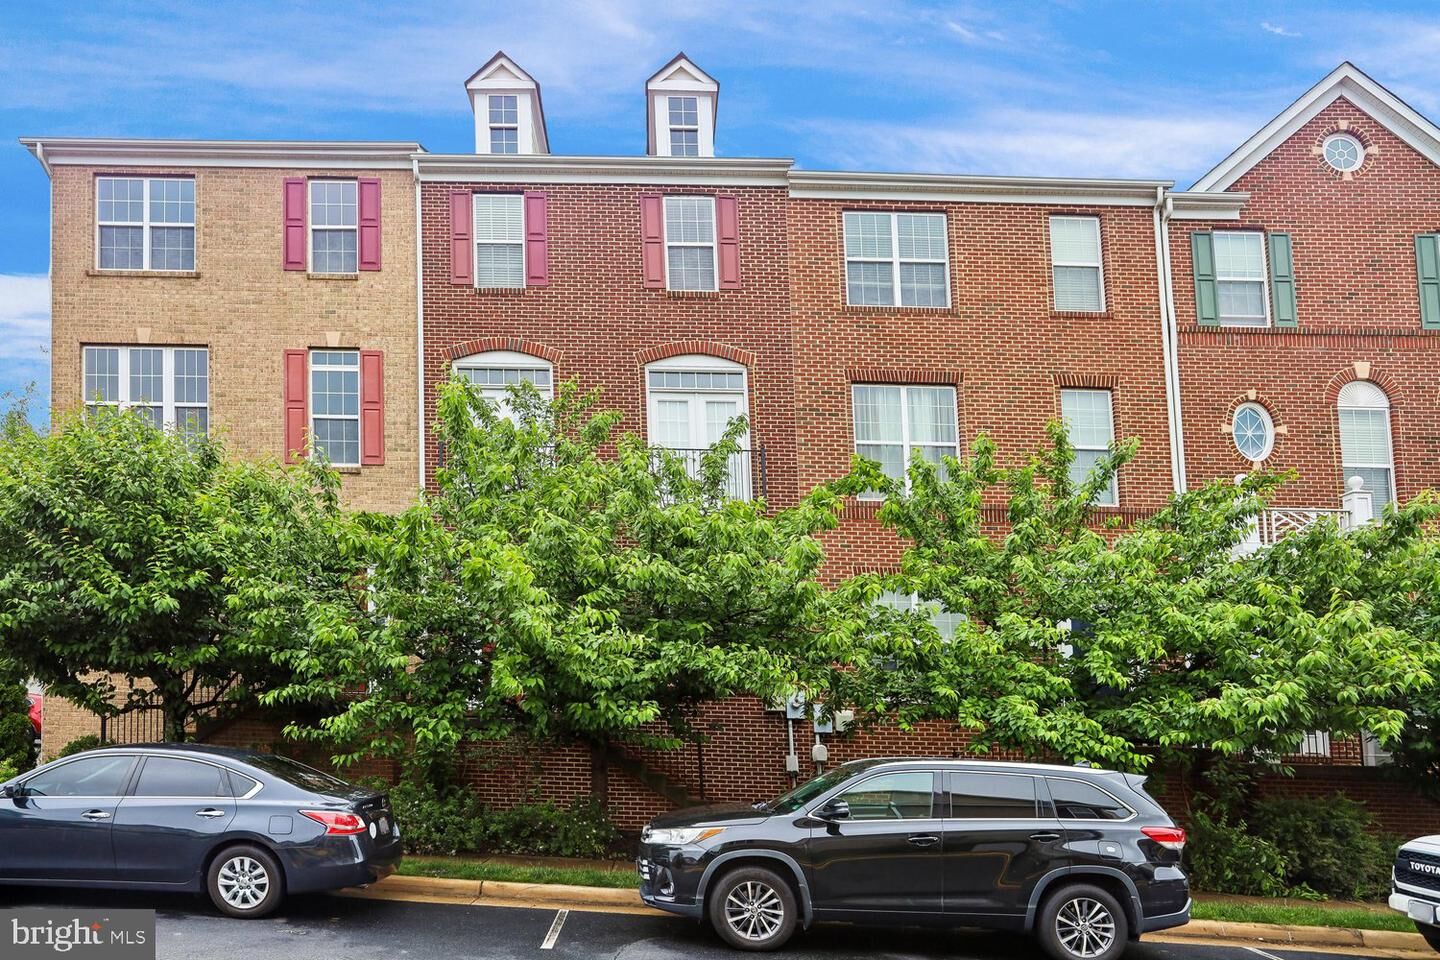
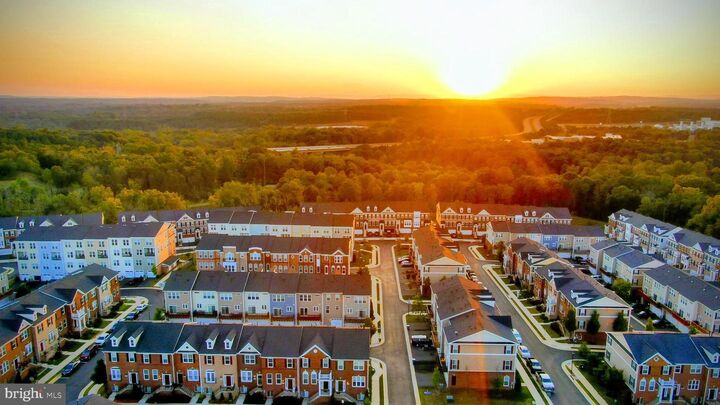
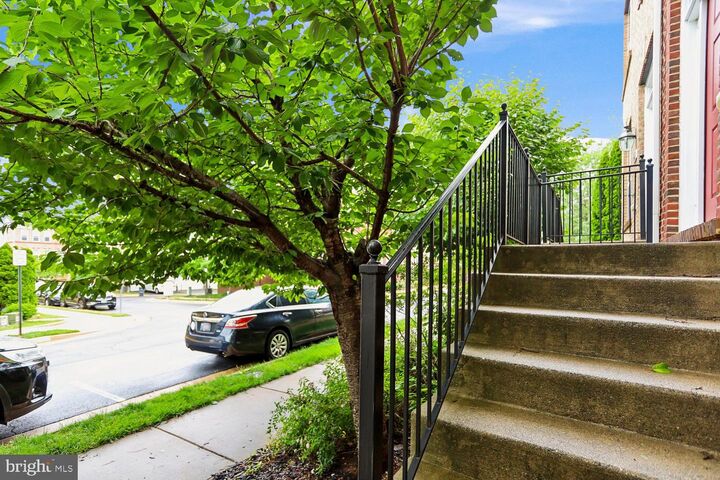
Welcome to this 2,020 Sq Ft Townhouse on three finished levels. Open and lovely space located in Goose Creek Village North which sits on the highest elevation in eastern Loudoun County. Affords spectacular views of sunsets & mountains in the distance. Nicely kept - 4 bedrooms, 3.5 baths & 2 car attached rear entry garage & driveway for parking. Neutral friendly colors. Convenient first floor bedroom and full bathroom. Main level offers New Hardwood Floors in living room & ceramic tile in the dining room & gourmet kitchen - which boasts quality 42 cabinets, granite countertops, ceramic backsplash, & charming walk-out balcony. Convenient bedroom level laundry room. Stone Bridge High School pyramid. Amenity rich w/club house, swimming pool, tot lot/playgrounds, gazebo, expansive green area & walking trails. Neighborhood Goose Creek Village Shopping Center is home to many restaurants, Harris Teeter, Gas Station, Walk In Clinic, Park N Ride, Veterinarian, Pet Store, Place of Worship, Daycare, Fitness & Yoga studios and more! Excellent commuter location: convenient to Dulles Toll Road, Route 7, and Ashburn Metro Station
MLS #:
VALO2126354
VALO2126354
Lot Size
1,742 SQFT
1,742 SQFT
Type
Rental
Rental
Year Built
2010
2010
Style
Other
Other
School District
Loudoun County Public Schools
Loudoun County Public Schools
County
Loudoun County
Loudoun County
Listed By
John Kessler, Coldwell Banker Realty
EunYoung "Unie" Nystrom, Coldwell Banker Realty
EunYoung "Unie" Nystrom, Coldwell Banker Realty
Source
BRIGHT IDX
Last checked May 27 2026 at 6:17 AM EDT
BRIGHT IDX
Last checked May 27 2026 at 6:17 AM EDT
Bathroom Details
- Full Bathrooms: 3
- Half Bathroom: 1
Interior Features
- Dining Area
- Crown Moldings
- Window Treatments
- Wood Floors
- Cooktop
- Dishwasher
- Disposal
- Dryer
- Microwave
- Washer
- Refrigerator
- Water Heater
- Combination Kitchen/Dining
- Kitchen - Country
- Kitchen - Eat-In
- Exhaust Fan
- Icemaker
- Stove
- Entry Level Bedroom
- Oven/Range - Gas
- Breakfast Area
- Kitchen - Gourmet
- Kitchen - Island
- Floor Plan - Open
- Oven - Self Cleaning
- Oven - Single
- Walls/Ceilings: Dry Wall
- Recessed Lighting
- Kitchen - Table Space
- Combination Dining/Living
- Walls/Ceilings: Vaulted Ceilings
- Built-In Microwave
- Carpet
- Pantry
- Walk-In Closet(s)
- Walls/Ceilings: 9'+ Ceilings
- Primary Bath(s)
- Bathroom - Tub Shower
- Bathroom - Stall Shower
- Bathroom - Walk-In Shower
Subdivision
- Goose Creek Village North
Property Features
- Above Grade
- Below Grade
- Foundation: Slab
Heating and Cooling
- Hot Water
- Central A/C
Homeowners Association Information
- Dues: $389
Flooring
- Wood
- Hardwood
- Carpet
- Ceramic Tile
- Partially Carpeted
Exterior Features
- Hardiplank Type
- Masonry
- Roof: Asphalt
- Roof: Architectural Shingle
Utility Information
- Utilities: Cable Tv Available, Under Ground, Electric Available, Natural Gas Available, Phone Available
- Sewer: Other
- Fuel: Natural Gas
School Information
- Elementary School: Belmont Station
- Middle School: Trailside
- High School: Stone Bridge
Parking
- Asphalt Driveway
Stories
- 3
Living Area
- 2,020 sqft
Location
Disclaimer: Copyright 2026 Bright MLS IDX. All rights reserved. This information is deemed reliable, but not guaranteed. The information being provided is for consumers’ personal, non-commercial use and may not be used for any purpose other than to identify prospective properties consumers may be interested in purchasing. Data last updated 5/26/26 23:17
