
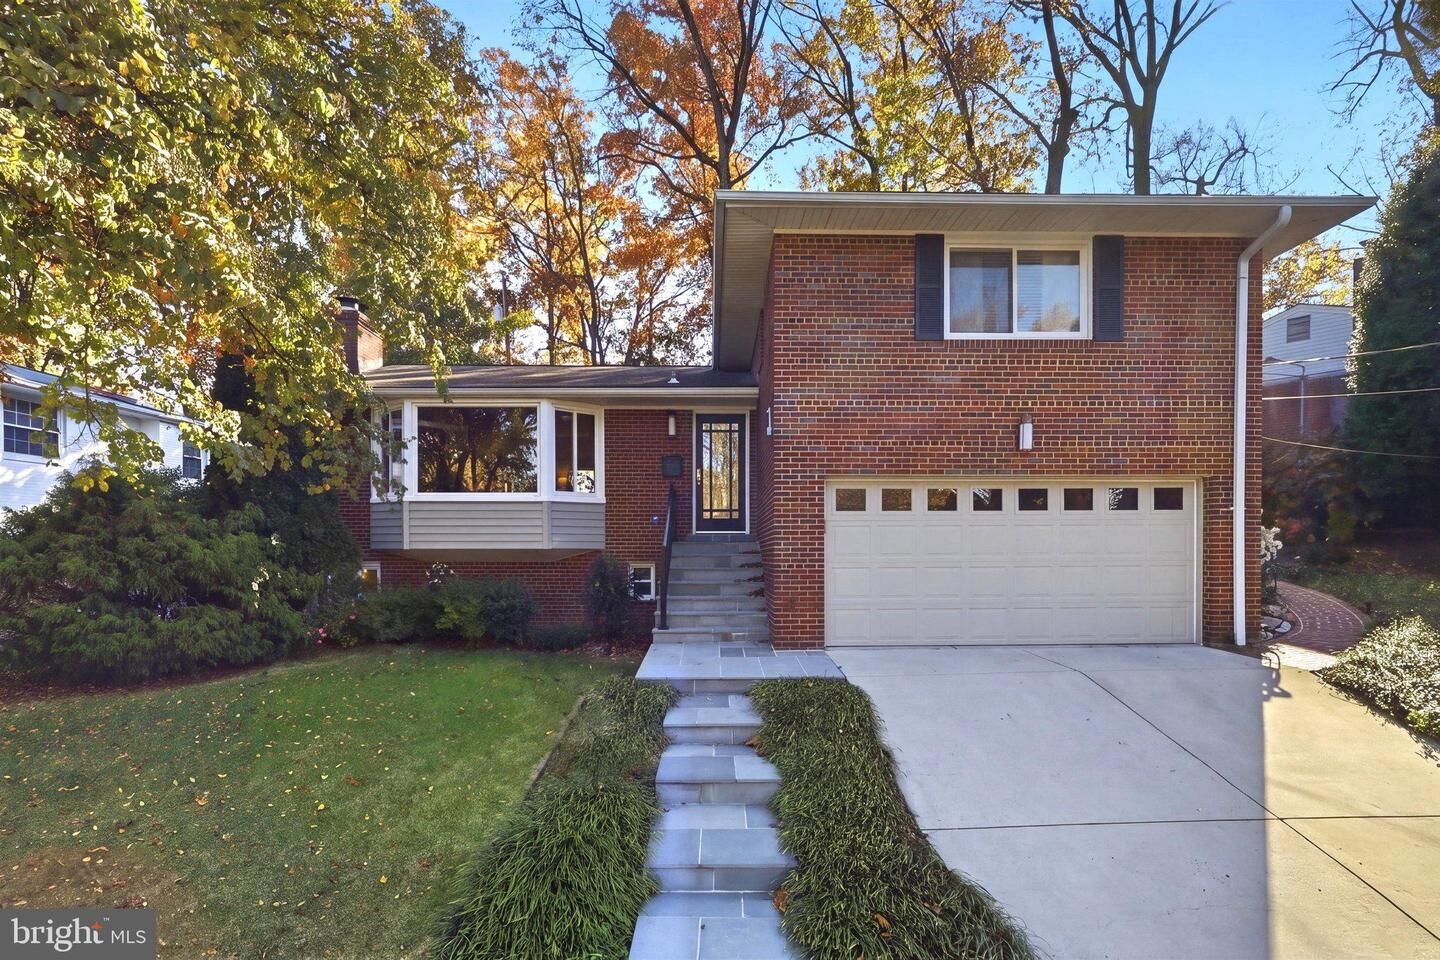
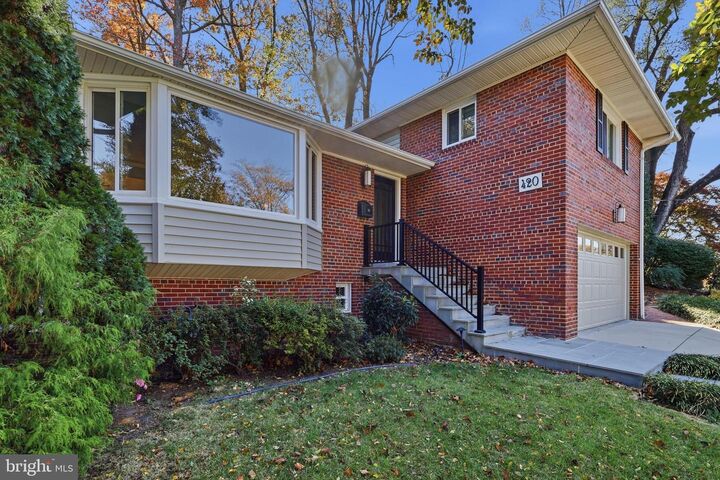
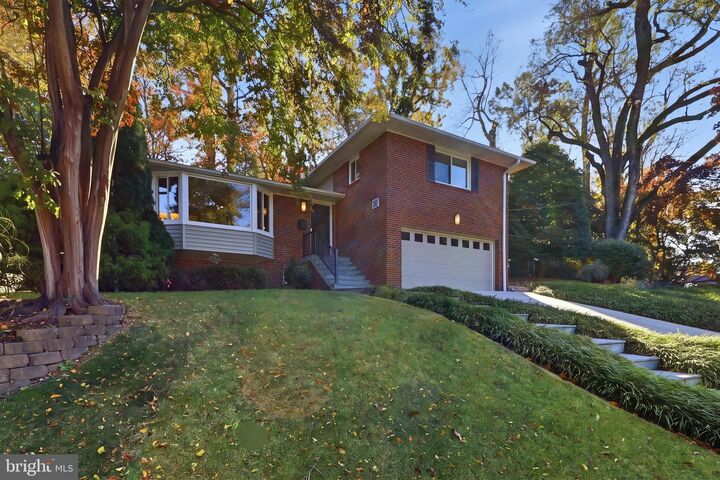
420 Underhill Place Alexandria, VA 22305
Listing Courtesy of: BRIGHT IDX / Listed By: Amy Bomes, Coldwell Banker Realty

  420 Underhill Place Alexandria, VA 22305

Active (1 Days)
$1,199,900 (USD)

3
BED
3
BATH
2,997
SQFT

Description

Welcome to 420 Underhill Place, an effortlessly stylish home where thoughtful renovations meet seamless indoor-outdoor living. Tucked away on a quiet, tree-lined cul-de-sac in Alexandria’s coveted Monticello Park/North Ridge enclave, this meticulously maintained, turnkey colonial spans three finished levels with an airy, flexible split-level floor plan offering luxury features - from the Chef-inspired Kitchen to the Heated Driveway - every detail has been curated for year-round comfort, privacy and ease.MAIN LEVEL: A welcoming foyer entry immediately highlights the home's open floor plan, offering a seamless flow throughout. The expansive dining room is anchored by a gas fireplace with classic mantel and brick surround, and features gleaming hardwood floors, custom built-ins with integrated lighting and large bay window. The beautifully updated eat-in kitchen offers a breakfast bar and generous table space (currently a cozy living area), and features granite counters, luminous backsplash and white shaker cabinetry with under-cabinet lighting and pull-out pantry shelving. Upgraded stainless steel appliances include a Viking 5-burner cooktop, a wall oven with integrated microwave/convection oven, a water-dispensing refrigerator and a built-in wine fridge. Flooded with natural light from a large skylight and ample windows, the space opens seamlessly through glass doors onto the expansive brick patio, convenient grilling area and peaceful garden.MID-LEVEL: Just steps from the kitchen, you’ll find the spacious and inviting family room featuring hardwood floors, a classic wood-burning fireplace with mantel and brick surround as well as a stunning, sun-filled garden atrium window that provides a beautiful, yet low-maintenance botanical display – keeping the room vibrant in every season. Patio doors give direct access to the lovely side garden, where firewood is neatly stored beneath a wooden pergola draped in lush grapevines. Follow the charming red-brick path past vibrant hydrangeas to the expansive outdoor space.UPPER LEVEL: Upstairs you’ll find a generous primary suite with hardwood floors, walk-in closet and renovated en-suite bath. Two additional bedrooms with hardwoods, large windows and closets share a stunning full bath with tub/glass enclosure. Linen closet and extra storage round out this level.LOWER LEVEL: Features the spacious recreation room with a versatile space for a private office or guest suite, as well as a third full bath, bright laundry area with front-load washer/dryer, utility sink and barn door accents. A separate storage room with a built-in workbench completes this level.EXTERIOR: Step outside to a fully fenced rear yard centered around an expansive, low-maintenance herringbone brick patio designed for effortless outdoor living and entertaining. Conveniently positioned off the kitchen with additional access from the family room, this peaceful outdoor space features a classic moss-covered fountain and goldfish pond. Framed by mature, terraced landscaping (vibrant azaleas, blooming hydrangea and more), the backyard retreat offers year-round color and nature-filled privacy.IDEAL LOCATION: UNBEATABLE Commuter Access: Approximately 5 minutes (1.3 miles) to King St/Old Town Metro, with effortless connections to I-395, Reagan National Airport (DCA), the Pentagon, Amazon HQ2/National Landing, and Washington DC; Steps to Parks & Nature – Explore the wooded trails and birdwatching sanctuary of Monticello Park, Beach Park and other neighborhood green spaces; Minutes to Dining & Shopping: Enjoy quick access to the indie cafes, boutiques, and farmers' markets along The Avenue in Del Ray, the historic waterfront and King Street shops of Old Town, and everyday conveniences at Fairlington Centre and Shirlington.This special home is not to be missed! Confirm your private showing today.

MLS #:
VAAX2068502
Taxes
$12,355(2026)
Lot Size
8,087 SQFT
Type
Single-Family Home
Year Built
1960
Style
Colonial, Split Level
School District
Alexandria City Public Schools

Listed By

Amy Bomes, Coldwell Banker Realty
Source
BRIGHT IDX
Last checked Nov 19 2026 at 9:32 PM EST
Bathroom Details
  • Full Bathrooms: 3
Interior Features
  • Built-Ins
  • Crown Moldings
  • Window Treatments
  • Wood Floors
  • Cooktop
  • Dishwasher
  • Disposal
  • Refrigerator
  • Oven - Wall
  • Water Heater
  • Kitchen - Eat-In
  • Chair Railings
  • Dryer - Front Loading
  • Washer - Front Loading
  • Breakfast Area
  • Family Room Off Kitchen
  • Kitchen - Gourmet
  • Upgraded Countertops
  • Floor Plan - Open
  • Recessed Lighting
  • Kitchen - Table Space
  • Humidifier
  • Other
  • Skylight(s)
  • Water Treat System
  • Built-In Microwave
  • Air Filter System
  • Formal/Separate Dining Room
  • Stainless Steel Appliances
  • Attic
  • Walk-In Closet(s)
  • Wine Storage
  • Ceiling Fan(s)
  • Primary Bath(s)
  • Bathroom - Tub Shower
  • Bathroom - Stall Shower
Subdivision
  • Monticello Park
Lot Information
  • Private
  • No Thru Street
  • Backs to Trees
  • Cul-De-Sac
  • Landscaping
Property Features
  • Above Grade
  • Below Grade
  • Fireplace: Mantel(s)
  • Fireplace: Gas/Propane
  • Fireplace: Wood
  • Fireplace: Brick
  • Foundation: Permanent
Heating and Cooling
  • Heat Pump(s)
  • Programmable Thermostat
  • Humidifier
  • Central A/C
  • Ceiling Fan(s)
  • Air Purification System
Basement Information
  • Fully Finished
  • Other
  • Windows
  • Workshop
  • Interior Access
Flooring
  • Hardwood
  • Ceramic Tile
  • Luxury Vinyl Plank
Exterior Features
  • Brick
  • Masonry
  • Roof: Asphalt
Utility Information
  • Sewer: Public Sewer
  • Fuel: Natural Gas
Stories
  • 3
Living Area
  • 2,997 sqft
Location
   
Calculate drive times to this property
 
Powered by INRIX® Drive Time

Powered by Walk Score®
Disclaimer: Copyright 2026 Bright MLS IDX. All rights reserved. This information is deemed reliable, but not guaranteed. The information being provided is for consumers’ personal, non-commercial use and may not be used for any purpose other than to identify prospective properties consumers may be interested in purchasing. Data last updated 11/19/26 13:32