
Listing Courtesy of: BRIGHT IDX / Listed By: Karen Richardson, Coldwell Banker Realty
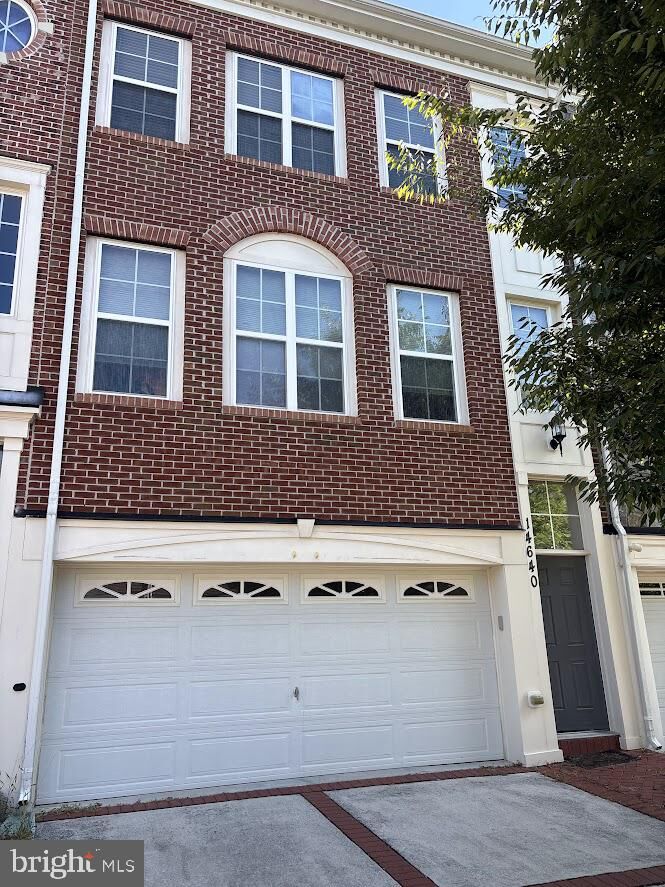
14640 Hawley Lane Upper Marlboro, MD 20774
Coming Soon
$525,000 (USD)
MLS #:
MDPG2216976
MDPG2216976
Taxes
$4,962(2019)
$4,962(2019)
Lot Size
2,200 SQFT
2,200 SQFT
Type
Townhouse
Townhouse
Year Built
2009
2009
Style
Colonial
Colonial
School District
Prince George's County Public Schools
Prince George's County Public Schools
County
Prince George's County
Prince George's County
Listed By
Karen Richardson, Coldwell Banker Realty
Source
BRIGHT IDX
Last checked Sep 19 2026 at 5:22 AM EDT
BRIGHT IDX
Last checked Sep 19 2026 at 5:22 AM EDT
Bathroom Details
- Full Bathrooms: 2
- Half Bathrooms: 2
Interior Features
- Dining Area
- Crown Moldings
- Wood Floors
- Kitchen - Eat-In
- Breakfast Area
- Kitchen - Gourmet
- Upgraded Countertops
- Floor Plan - Open
- Recessed Lighting
- Kitchen - Table Space
- Combination Dining/Living
- Carpet
- Pantry
- Walk-In Closet(s)
- Additional Stairway
- Primary Bath(s)
- Bathroom - Tub Shower
- Bathroom - Soaking Tub
Subdivision
- Oak Creek Club Golf Course
Property Features
- Above Grade
- Below Grade
- Fireplace: Mantel(s)
- Fireplace: Corner
- Foundation: Block
Heating and Cooling
- Forced Air
- Central A/C
Basement Information
- Walkout Level
- Fully Finished
- Interior Access
- Garage Access
Homeowners Association Information
- Dues: $205
Exterior Features
- Brick Front
Utility Information
- Sewer: Public Sewer
- Fuel: Natural Gas
School Information
- High School: Dr. Henry A. Wise, Jr. High
Parking
- Paved Driveway
Stories
- 3
Living Area
- 1,848 sqft
Location
Disclaimer: Copyright 2026 Bright MLS IDX. All rights reserved. This information is deemed reliable, but not guaranteed. The information being provided is for consumers’ personal, non-commercial use and may not be used for any purpose other than to identify prospective properties consumers may be interested in purchasing. Data last updated 9/18/26 22:22

Description