
Listing Courtesy of: BRIGHT IDX / Listed By: David "Dave" Wright, Coldwell Banker Realty; Leopoldine Farrington, Annapolis Church Circle
631 Robinson Station Road Severna Park, MD 21146
Coming Soon
$825,000 (USD)
OPEN HOUSE TIMES
-
OPENSat, Sep 1912 noon - 2:00 pm
Description
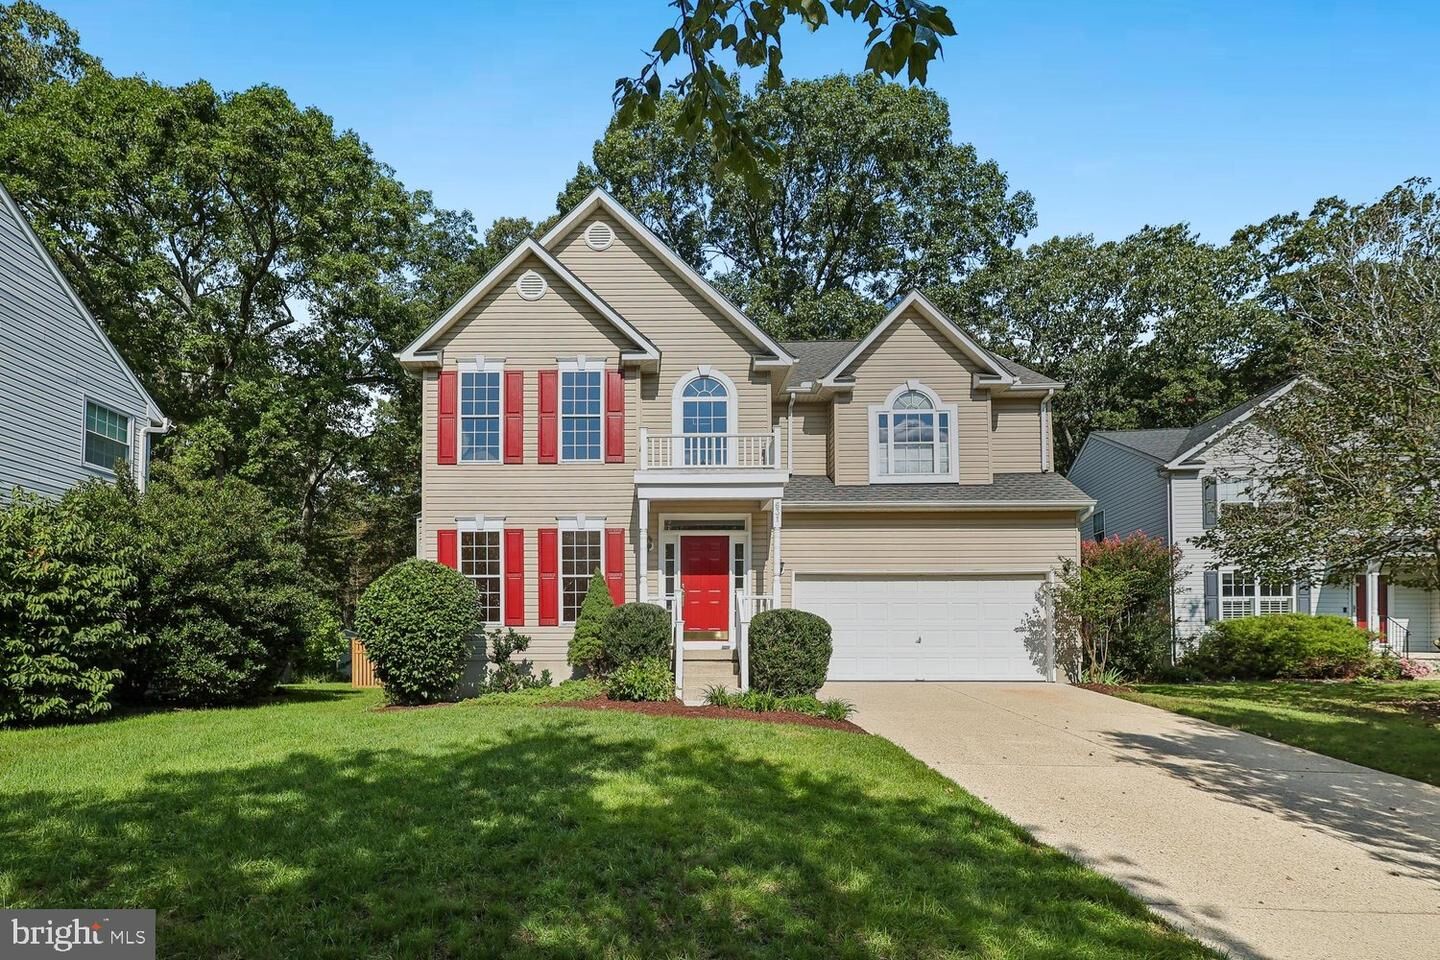
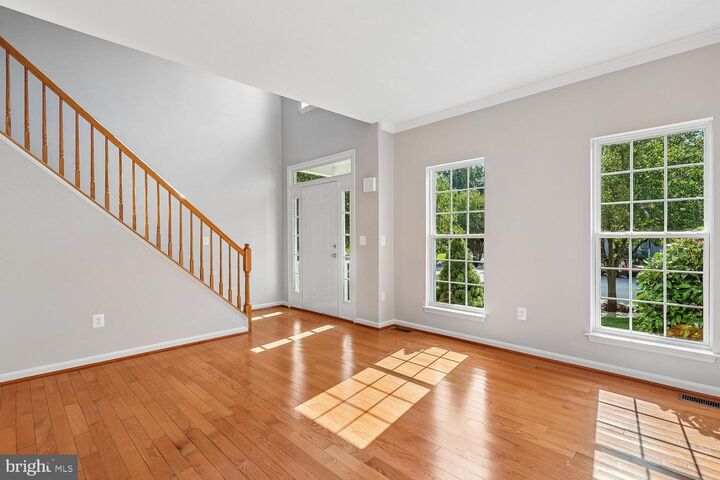
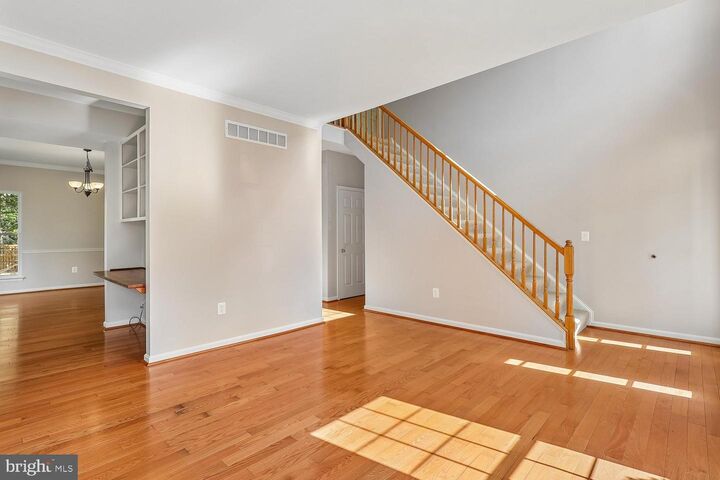
Welcome to this beautifully maintained 4-bedroom, 2.5-bath home offering 2,888 square feet of living space, thoughtfully designed for comfortable everyday living and effortless entertaining. Freshly painted throughout, this home features hardwood flooring across the entire main level, 9-foot ceilings, and abundant natural light from double-pane vinyl windows.The welcoming living and dining rooms are enhanced by crown molding and charming box bay windows, creating elegant spaces for gatherings. The spacious kitchen is equipped with granite countertops, a large pantry, ceramic tile flooring, a five-burner gas range with convection oven, and a new refrigerator and dishwasher. Adjacent to the kitchen, the dramatic family room boasts a cathedral ceiling, four skylights, a gas fireplace, and direct access to the outdoor living area.Upstairs, the expansive primary suite serves as a private retreat with a cathedral ceiling, atrium-style window, two walk-in closets, and a luxurious en-suite bath featuring dual vanities, a soaking tub, separate shower, ceramic tile flooring, and linen storage. Three additional bedrooms provide ample space for family, guests, or home office needs, including two bedrooms with walk-in closets. A spacious upper-level landing adds to the home's open and airy feel.The full basement offers tremendous potential with a finished flex space ideal for a home office, gym, hobby room, or playroom, plus extensive storage areas and a three-piece bath rough-in for future expansion. Additional features include a 200-amp electrical service, Verizon fiber-optic availability, gas forced-air heat, a 50-gallon gas water heater, and a sump pump.Step outside to enjoy the large paver patio and fully fenced rear yard, backing to a serene wooded open space for added privacy and peaceful views. Completing the property is an attached two-car garage and an aggregate concrete driveway.Combining spacious interiors, quality updates, flexible living space, and a private outdoor setting, this exceptional home is ready for its next owner to enjoy.
MLS #:
MDAA2157080
MDAA2157080
Taxes
$9,335(2027)
$9,335(2027)
Lot Size
9,403 SQFT
9,403 SQFT
Type
Single-Family Home
Single-Family Home
Year Built
1998
1998
Style
Colonial
Colonial
School District
Anne Arundel County Public Schools
Anne Arundel County Public Schools
County
Anne Arundel County
Anne Arundel County
Listed By
David "Dave" Wright, Coldwell Banker Realty
Leopoldine Farrington, Coldwell Banker Realty
Leopoldine Farrington, Coldwell Banker Realty
Source
BRIGHT IDX
Last checked Sep 17 2026 at 12:02 PM EDT
BRIGHT IDX
Last checked Sep 17 2026 at 12:02 PM EDT
Bathroom Details
- Full Bathrooms: 2
- Half Bathroom: 1
Interior Features
- Crown Moldings
- Wood Floors
- Dishwasher
- Disposal
- Refrigerator
- Water Heater
- Kitchen - Eat-In
- Exhaust Fan
- Chair Railings
- Dryer - Front Loading
- Washer - Front Loading
- Oven/Range - Gas
- Breakfast Area
- Family Room Off Kitchen
- Kitchen - Gourmet
- Upgraded Countertops
- Walls/Ceilings: Dry Wall
- Range Hood
- Walls/Ceilings: Vaulted Ceilings
- Skylight(s)
- Formal/Separate Dining Room
- Stainless Steel Appliances
- Attic
- Carpet
- Dryer - Electric
- Pantry
- Walk-In Closet(s)
- Walls/Ceilings: 9'+ Ceilings
- Ceiling Fan(s)
- Primary Bath(s)
- Bathroom - Tub Shower
- Bathroom - Soaking Tub
- Bathroom - Stall Shower
Subdivision
- Robinson Station
Lot Information
- No Thru Street
- Backs to Trees
- Cul-De-Sac
- Landscaping
- Backs - Open Common Area
Property Features
- Above Grade
- Below Grade
- Fireplace: Gas/Propane
- Foundation: Block
Heating and Cooling
- Forced Air
- Central A/C
- Ceiling Fan(s)
Basement Information
- Sump Pump
- Full
- Walkout Stairs
- Rough Bath Plumb
- Partially Finished
Homeowners Association Information
- Dues: $220
Flooring
- Hardwood
- Carpet
Exterior Features
- Vinyl Siding
- Roof: Architectural Shingle
Utility Information
- Utilities: Cable Tv Available, Electric Available, Natural Gas Available, Water Available, Sewer Available
- Sewer: Public Sewer
- Fuel: Natural Gas
School Information
- Elementary School: Benfield
- Middle School: Severna Park
- High School: Severna Park
Parking
- Paved Parking
Stories
- 3
Living Area
- 2,888 sqft
Location
Disclaimer: Copyright 2026 Bright MLS IDX. All rights reserved. This information is deemed reliable, but not guaranteed. The information being provided is for consumers’ personal, non-commercial use and may not be used for any purpose other than to identify prospective properties consumers may be interested in purchasing. Data last updated 9/17/26 05:02
