
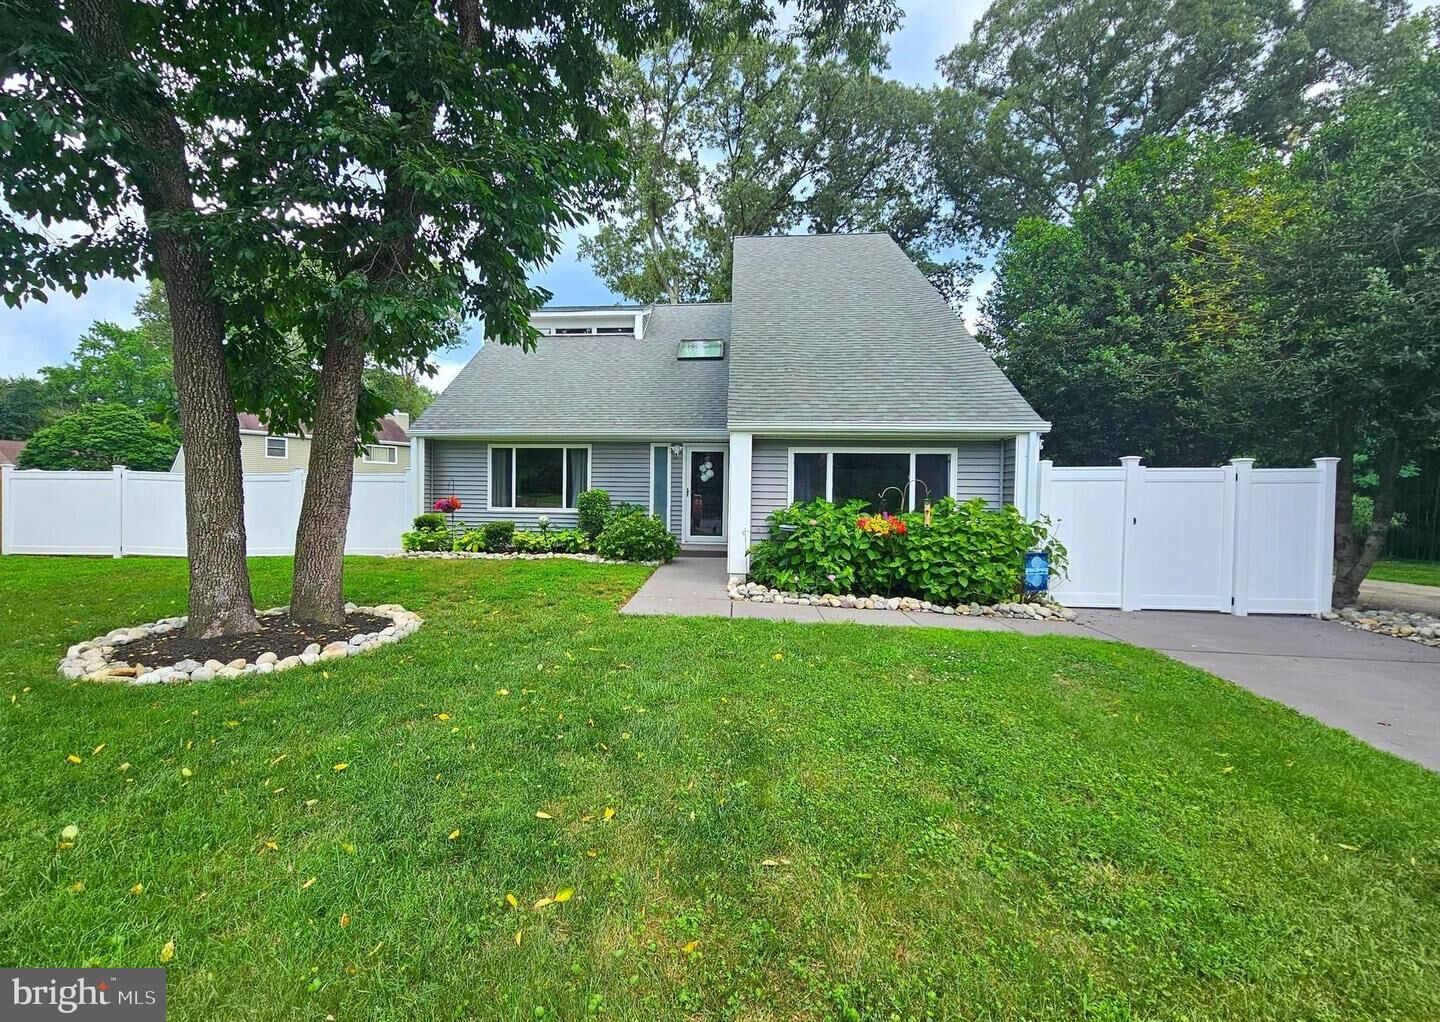
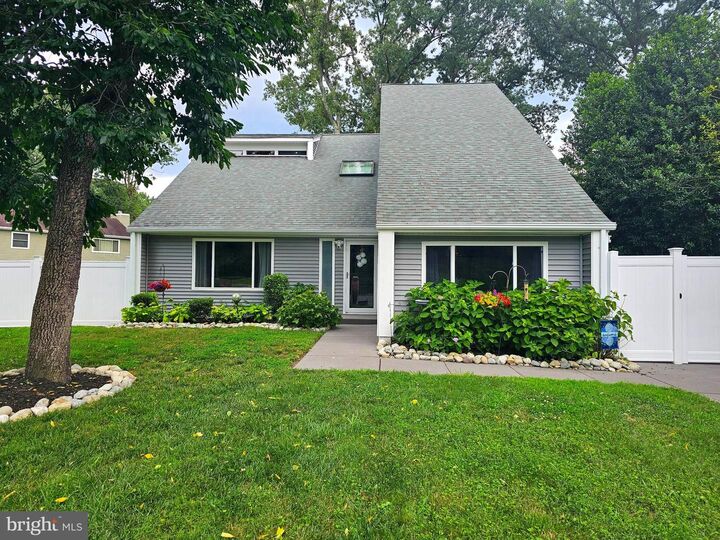
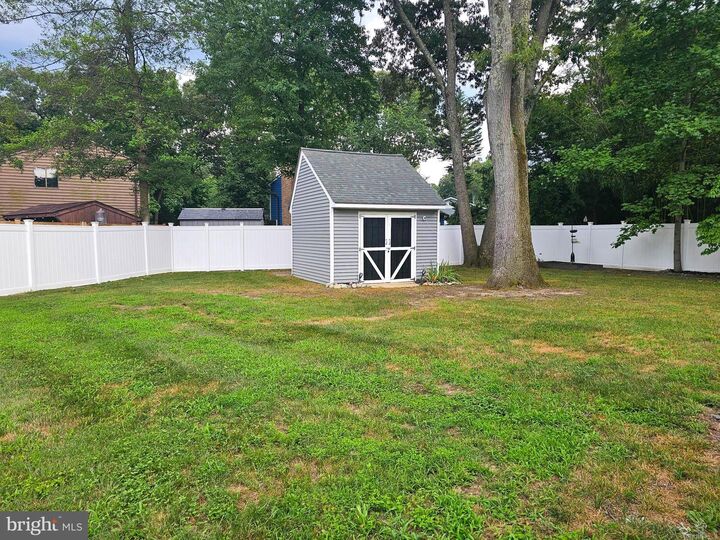
Listing Courtesy of: BRIGHT IDX / Listed By: Kara Leddy, Coldwell Banker Realty
103 Evon Court Severna Park, MD 21146
Coming Soon (1 Days)
$649,000 (USD)
MLS #:
MDAA2150862
MDAA2150862
Taxes
$2,021(1998)
$2,021(1998)
Lot Size
0.26 acres
0.26 acres
Type
Single-Family Home
Single-Family Home
Year Built
1985
1985
Style
Contemporary
Contemporary
School District
Anne Arundel County Public Schools
Anne Arundel County Public Schools
County
Anne Arundel County
Anne Arundel County
Listed By
Kara Leddy, Coldwell Banker Realty
Source
BRIGHT IDX
Last checked Jul 14 2026 at 12:44 PM EDT
BRIGHT IDX
Last checked Jul 14 2026 at 12:44 PM EDT
Bathroom Details
- Full Bathrooms: 2
- Half Bathroom: 1
Interior Features
- Window Treatments
- Dishwasher
- Disposal
- Refrigerator
- Walls/Ceilings: 2 Story Ceilings
- Kitchen - Country
- Walls/Ceilings: Cathedral Ceilings
- Oven/Range - Electric
- Breakfast Area
- Family Room Off Kitchen
- Floor Plan - Open
- Walls/Ceilings: Vaulted Ceilings
- Primary Bath(s)
Subdivision
- Berrywood West
Lot Information
- Trees/Wooded
- Cul-De-Sac
Property Features
- Above Grade
- Fireplace: Fireplace - Glass Doors
- Foundation: Slab
Heating and Cooling
- Heat Pump(s)
- Central A/C
- Ceiling Fan(s)
Exterior Features
- Cedar
Utility Information
- Sewer: Public Sewer
- Fuel: Electric
School Information
- Elementary School: Folger McKinsey
- Middle School: Severna Park
- High School: Severna Park
Stories
- 2
Living Area
- 1,948 sqft
Location
Disclaimer: Copyright 2026 Bright MLS IDX. All rights reserved. This information is deemed reliable, but not guaranteed. The information being provided is for consumers’ personal, non-commercial use and may not be used for any purpose other than to identify prospective properties consumers may be interested in purchasing. Data last updated 7/14/26 05:44

Description