
5292 Safe Harbor Way Salisbury, MD 21801
Listing Courtesy of: BRIGHT IDX / Listed By: Virginia "Ginnie" Malone, Coldwell Banker Realty

  5292 Safe Harbor Way Salisbury, MD 21801

Active (2 Days)
$1,435,000 (USD)
4
BED
4
BATH
4,343
SQFT

Description

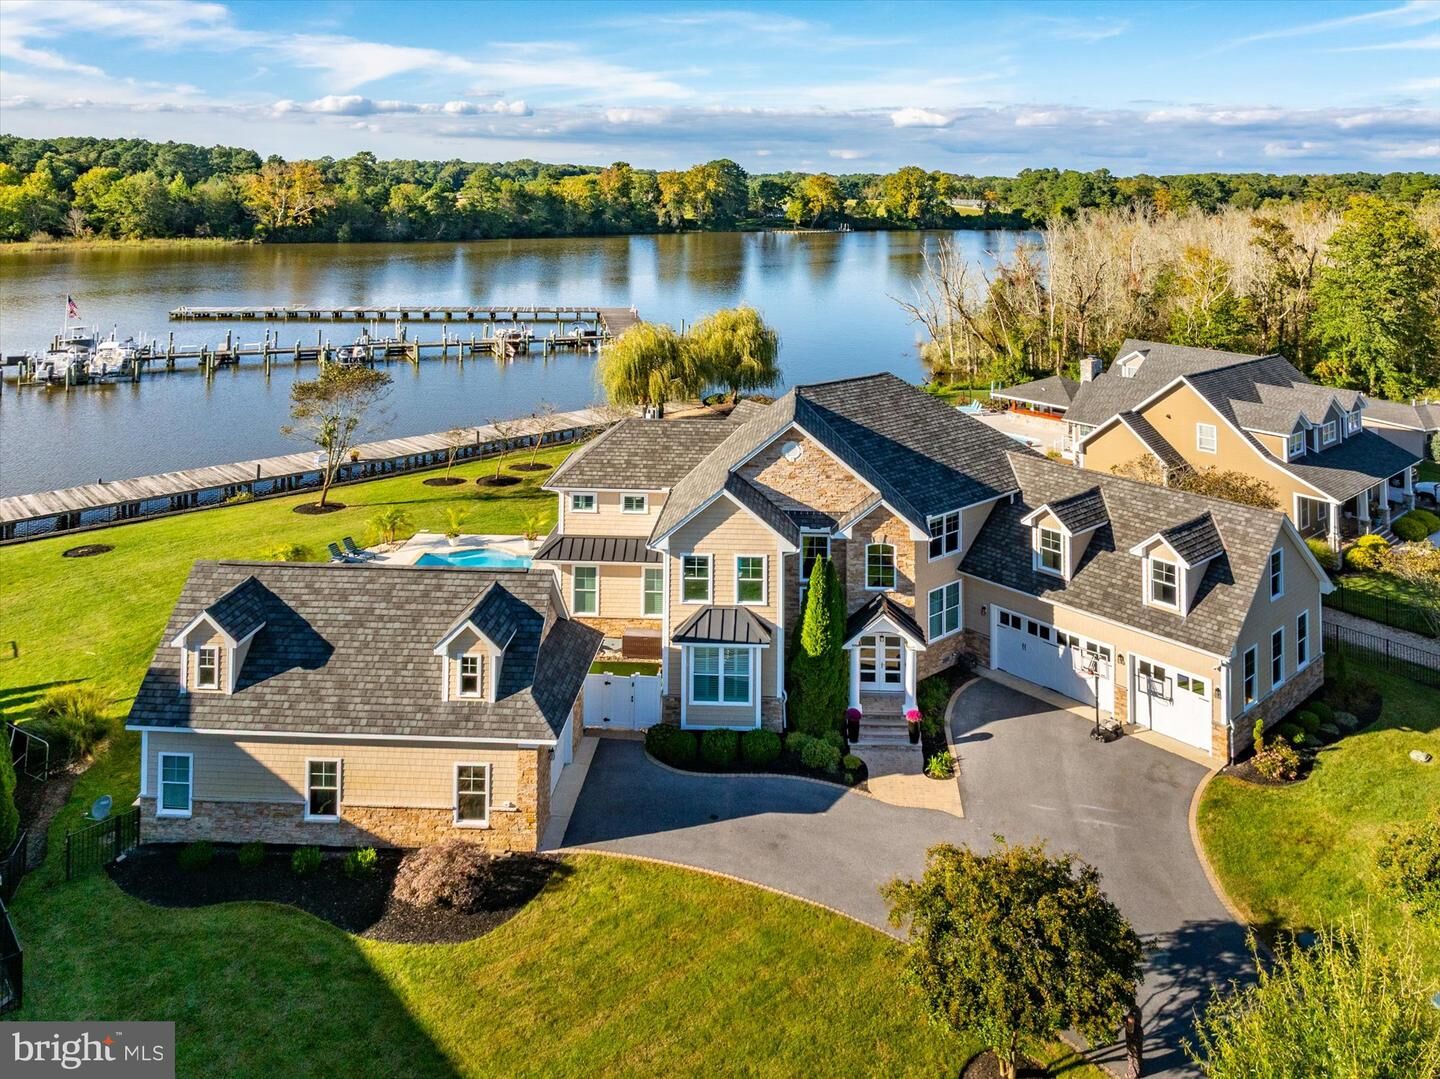
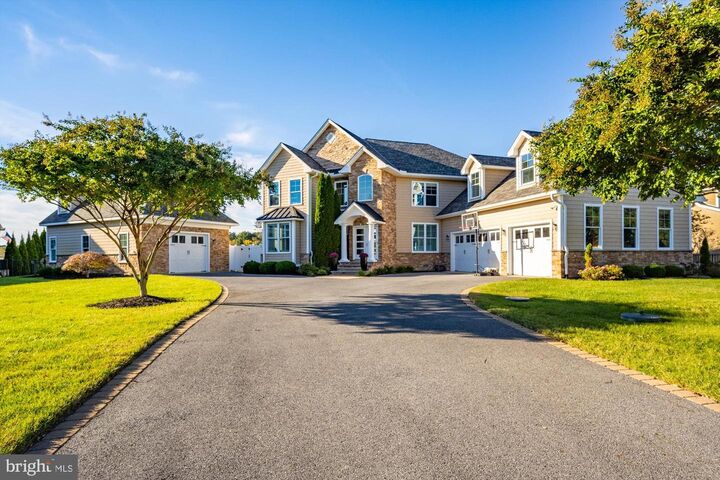
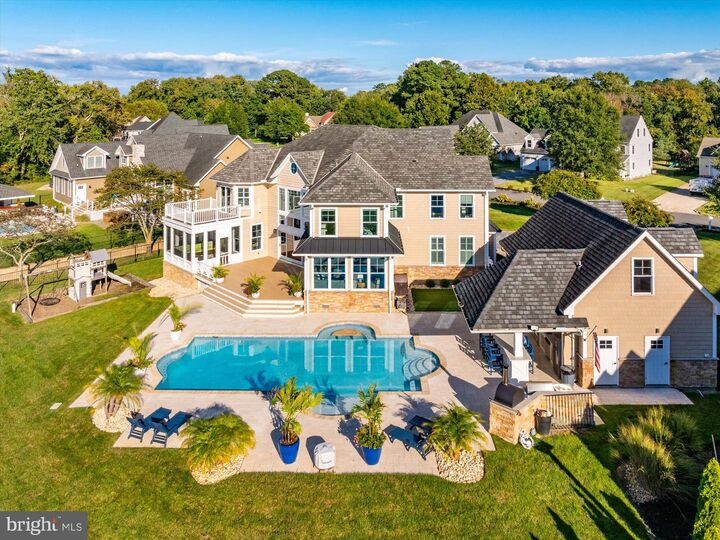
Abundant natural light, panoramic waterfront views, and an open floor plan set the tone for contemporary living at this custom riverfront residence designed by the owner/architect and located in the gated community of Village Down River. Sited on 1.5 lots (.67 acre) and offering 4,343-square feet of interior living space, the home is thoughtfully designed to take full advantage of its beautiful setting and views of the Wicomico River.The home offers four bedrooms, 3.5 baths, a 1st floor office with French door entry, an open kitchen with breakfast bar and casual dining area with covered porch access, a 2-story great room with dual-sided fireplace that is shared with the spacious dining room, a window-filled family room overlooking the pool, and a spacious bonus room above the 3-car attached garage (affectionately known as the “Lego Room” by the sellers and their sons) providing valuable additional living space. Custom millwork including a dramatic 2-story coffered ceiling, built-in bookcases, and extensive moldings are just some of the thoughtful architectural details found throughout the residence. The primary suite with spacious bath and walk-in closet opens to its own waterfront balcony offering a peaceful retreat to enjoy morning coffee and tranquil sunsets. Two other bedrooms share a recently updated Jack and Jill bath. The 3rd full bath is conveniently located just off the 4th bedroom and steps from the bonus room.The outdoor spaces are an extension of the home and offer a resort-style setting that exemplifies the comfortable, leisure-oriented character of this sensational residence. The fenced back yard features a custom concrete pool with built-in granite table, bubblers and lighting, and is surrounded by recently updated travertine pavers. A poolside bar with a full bath and pantry, dedicated grilling station, pizza oven, and spacious deck create plenty of room to entertain family and friends or to enjoy relaxing time alone. Boaters will appreciate the deeded boat slip with lift on the community pier making it easy to enjoy time on the water just steps from home. A detached garage provides additional flexibility and includes a finished 350 sq ft room above that could be used as guest quarters. Recent improvements include replacement of all 4 of the home's HVAC units in 2023, replacement of the HVAC for the detached garage and room above in 2024, and replacement of the kitchen refrigerator and dishwasher, as well as the pool bar refrigerator in 2025, A new pool bar dishwasher is on order and will be installed upon delivery.With its private pool, waterfront setting, deeded boat slip, generous indoor and outdoor living spaces, and the privacy of a gated community, this home offers a true waterfront retreat to enjoy year round. You'll never want to leave!

MLS #:
MDWC2024970
Taxes
$8,506(2026)
Lot Size
0.67 acres
Type
Single-Family Home
Building Name
None Available
Year Built
2013
Style
Contemporary, Coastal
School District
Wicomico County Public Schools
County
Wicomico County

Listed By

Virginia "Ginnie" Malone, Coldwell Banker Realty
Source
BRIGHT IDX
Last checked Oct 9 2026 at 3:52 PM EDT
Bathroom Details
  • Full Bathrooms: 3
  • Half Bathroom: 1
Interior Features
  • Dining Area
  • Built-Ins
  • Crown Moldings
  • Cooktop
  • Dishwasher
  • Disposal
  • Dryer
  • Microwave
  • Washer
  • Refrigerator
  • Oven - Wall
  • Water Heater
  • Kitchen - Eat-In
  • Exhaust Fan
  • Chair Railings
  • Kitchen - Island
  • Floor Plan - Open
  • Recessed Lighting
  • Range Hood
  • Combination Kitchen/Living
  • Water Conditioner - Owned
  • Combination Dining/Living
  • Formal/Separate Dining Room
  • Stainless Steel Appliances
  • Attic
  • Pantry
  • Ceiling Fan(s)
  • Primary Bath(s)
  • Bathroom - Walk-In Shower
Subdivision
  • Village Down River
Lot Information
  • Cleared
  • Rear Yard
Property Features
  • Above Grade
  • Below Grade
  • Fireplace: Fireplace - Glass Doors
  • Fireplace: Double Sided
  • Foundation: Crawl Space
Heating and Cooling
  • Heat Pump(s)
  • Central A/C
Pool Information
  • In Ground
  • Fenced
  • Saltwater
  • Concrete
Exterior Features
  • Vinyl Siding
  • Stick Built
Utility Information
  • Sewer: Community Septic Tank
  • Fuel: Electric
Parking
  • Asphalt Driveway
Stories
  • 2
Living Area
  • 4,343 sqft
Location
   
Calculate drive times to this property
 
Powered by INRIX® Drive Time

Powered by Walk Score®
Disclaimer: Copyright 2026 Bright MLS IDX. All rights reserved. This information is deemed reliable, but not guaranteed. The information being provided is for consumers’ personal, non-commercial use and may not be used for any purpose other than to identify prospective properties consumers may be interested in purchasing. Data last updated 10/9/26 08:52