
Listing Courtesy of: BRIGHT IDX / Listed By: Claudia MacDonald, Coldwell Banker Realty
1064 Copperstone Rockville, MD 20852
Coming Soon
$589,000 (USD)
OPEN HOUSE TIMES
-
OPENFri, Nov 64:30 pm - 6:30 pm
-
OPENSun, Nov 81:30 pm - 3:30 pm
Description
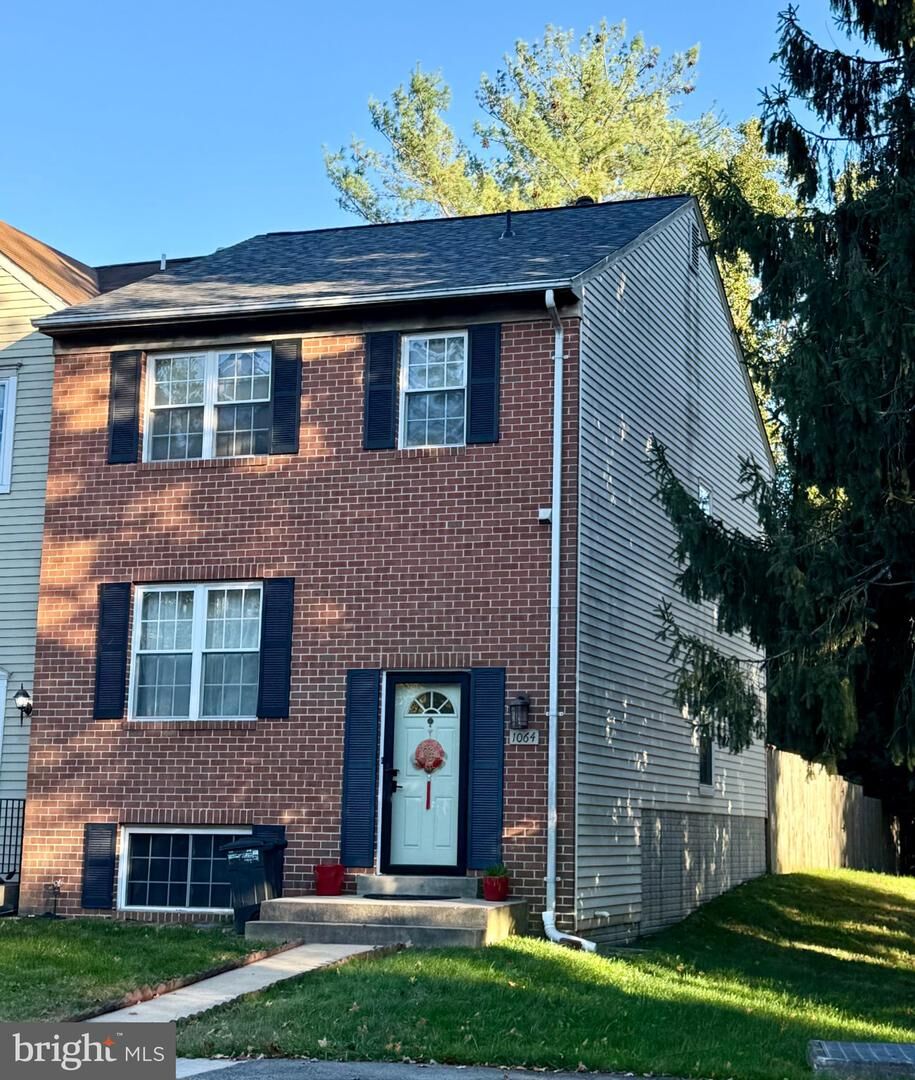
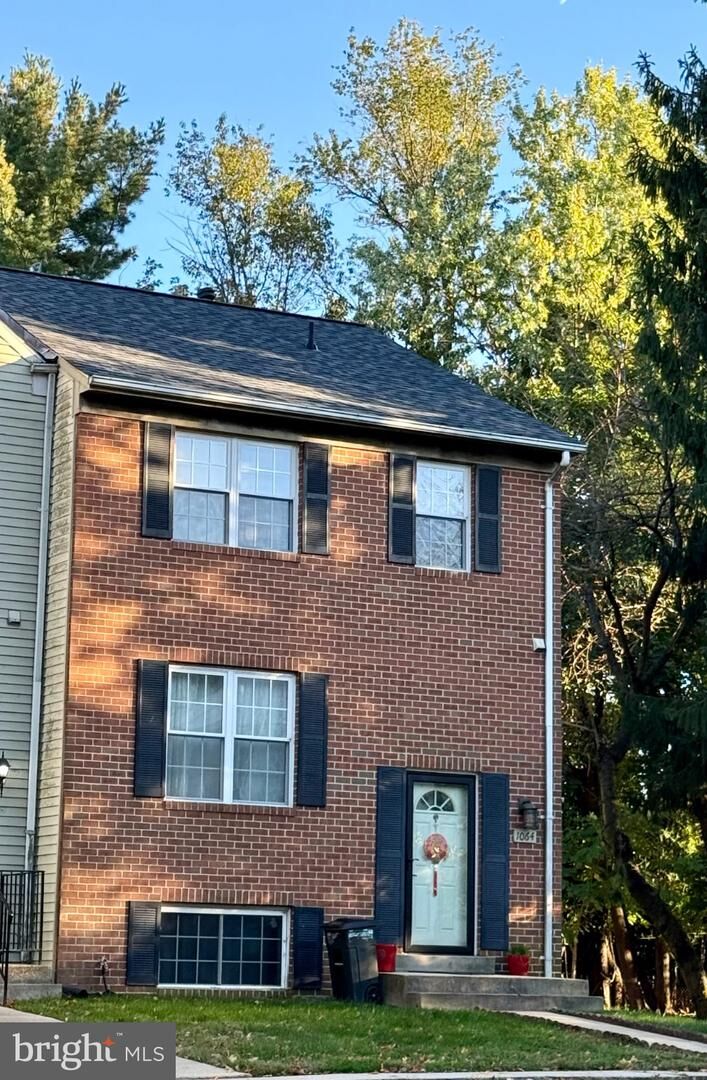
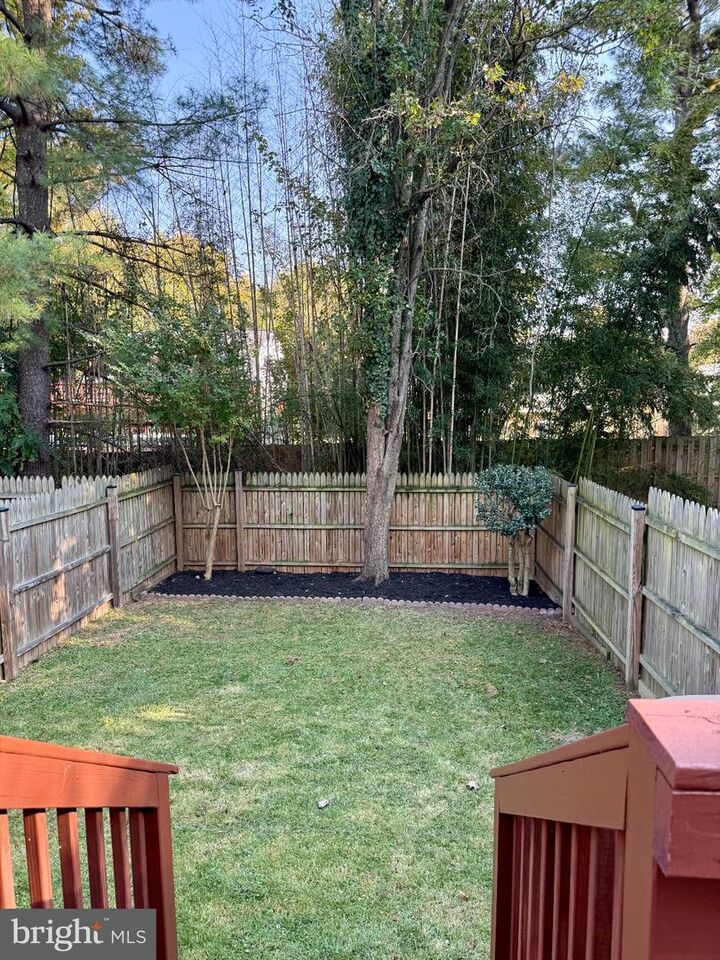
COMING SOON - PROFESSIONAL PHOTOS, FLOOR PLANS, AND FULL REMARKS COMING SOONPUBLIC OPEN HOUSE FRIDAY, 11/6, 4:30-7PM, ALSO OPEN SUNDAY, 11/8, 1:30-3:30PM**********************************************************************************************Move-in ready, Updated 4BR, 3.5BA end unit townhome with fenced back yard! Gourmet kitchen with granite counters, modern cabinetry, center island & stainless appliances. Upper level features large MBR suite w/ private bath, two additional BR's and full hall bathroom. Finished lower level features 4th BR, full bath, & rec room. Fenced back yard with deck backing to trees! Assigned parking #126 and numerous additional guest spaces (marked as Reserved with no number) and street parking in front of home. Brand new architectural shingle roof, HVAC new in 2025, Hot Water Heater 2019, sump pump in basement storage room at bottom of the stairs, and full house water filtration in basement storage area under the stairs (door to the left of the Furnace and Hot Water closet. Downtown Rockville, mile or less to Rockville Metro, & close to Town Center, Trader Joes, Wegmans, & Pike & Rose.
MLS #:
MDMC2262280
MDMC2262280
Taxes
$6,294(2026)
$6,294(2026)
Lot Size
2,825 SQFT
2,825 SQFT
Type
Townhouse
Townhouse
Year Built
1983
1983
Style
Colonial
Colonial
School District
Montgomery County Public Schools
Montgomery County Public Schools
County
Montgomery County
Montgomery County
Listed By
Claudia MacDonald, Coldwell Banker Realty
Source
BRIGHT IDX
Last checked Oct 31 2026 at 9:26 PM EDT
BRIGHT IDX
Last checked Oct 31 2026 at 9:26 PM EDT
Bathroom Details
- Full Bathrooms: 3
- Half Bathroom: 1
Interior Features
- Wood Floors
- Dishwasher
- Disposal
- Dryer
- Microwave
- Washer
- Refrigerator
- Kitchen - Eat-In
- Oven/Range - Gas
- Breakfast Area
- Kitchen - Gourmet
- Upgraded Countertops
- Kitchen - Island
- Oven - Self Cleaning
- Kitchen - Table Space
- Combination Dining/Living
- Built-In Range
- Stainless Steel Appliances
- Carpet
- Primary Bath(s)
- Bathroom - Tub Shower
- Bathroom - Walk-In Shower
Lot Information
- No Thru Street
- Backs to Trees
- Rear Yard
- Adjoins - Public Land
Property Features
- Above Grade
- Below Grade
- Foundation: Slab
Heating and Cooling
- Forced Air
- Other
Basement Information
- Fully Finished
- Sump Pump
- Partial
- Daylight
- Full
- Interior Access
Homeowners Association Information
- Dues: $70
Flooring
- Carpet
- Ceramic Tile
- Engineered Wood
Exterior Features
- Frame
- Brick Front
- Roof: Architectural Shingle
Utility Information
- Utilities: Electric Available, Natural Gas Available, Water Available, Sewer Available
- Sewer: Public Sewer
- Fuel: Natural Gas
School Information
- Elementary School: Bayard Rustin
- Middle School: Julius West
- High School: Richard Montgomery
Parking
- Unassigned
- Assigned
Stories
- 3
Living Area
- 1,940 sqft
Location
Disclaimer: Copyright 2026 Bright MLS IDX. All rights reserved. This information is deemed reliable, but not guaranteed. The information being provided is for consumers’ personal, non-commercial use and may not be used for any purpose other than to identify prospective properties consumers may be interested in purchasing. Data last updated 10/31/26 14:26
