
109 Walnut Street Ridgely, MD 21660
Listing Courtesy of: BRIGHT IDX / Listed By: Camille Bullard, Coldwell Banker Realty

  109 Walnut Street Ridgely, MD 21660

Coming Soon (1 Days)
$419,000 (USD)
5
BED
3
BATH
2,250
SQFT

Description

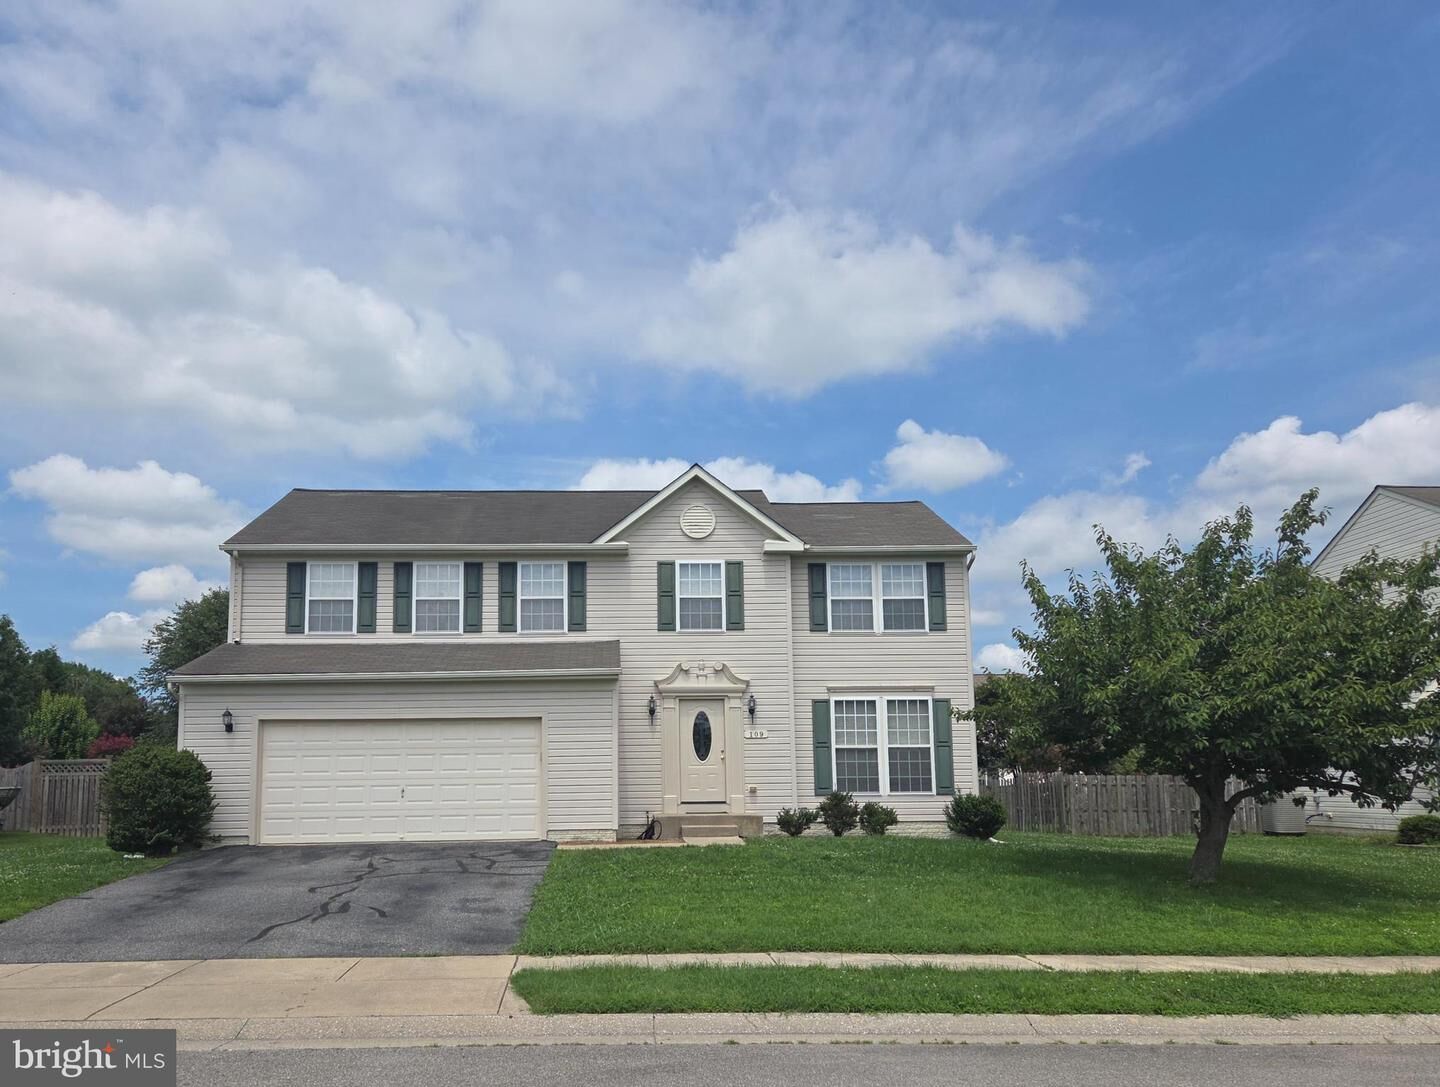
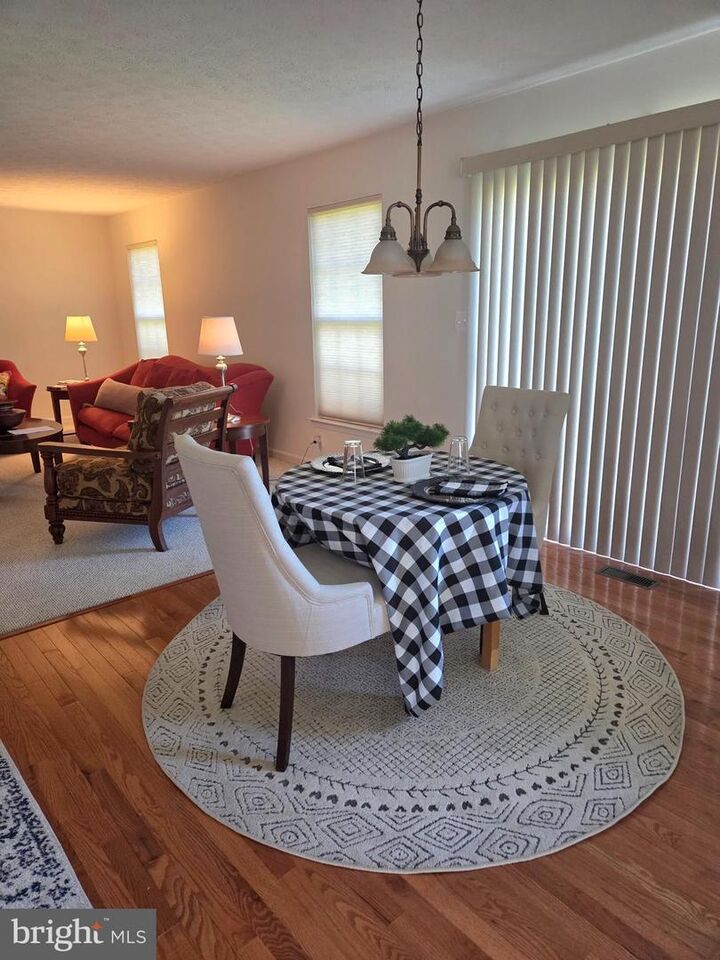
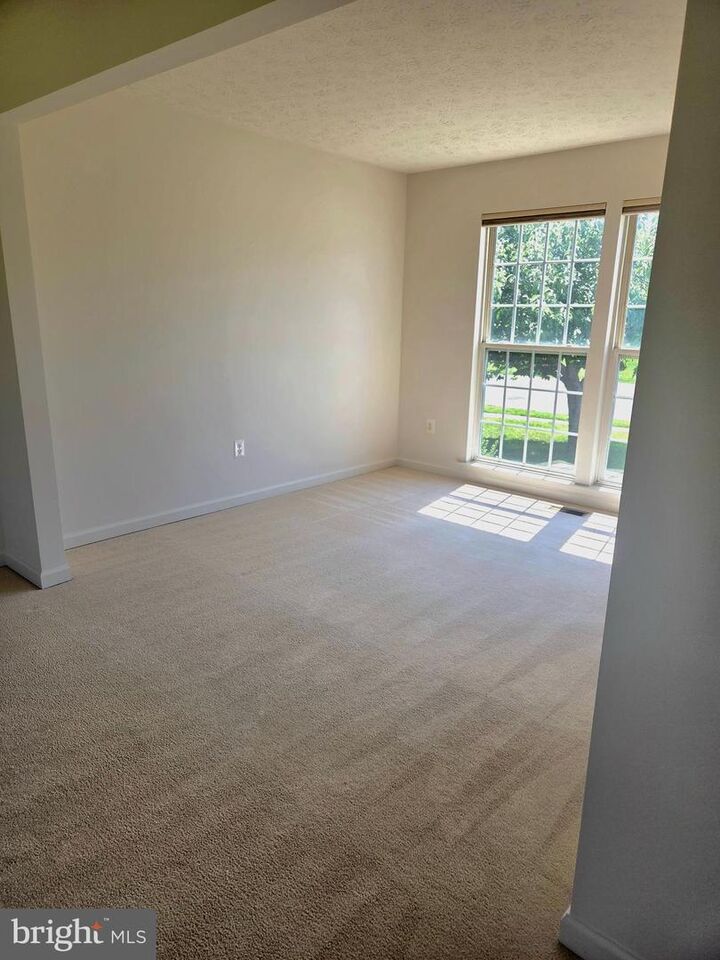
If you've been dreaming of peaceful country living without giving up the convenience of town, this beautifully maintained Colonial in the desirable Lister Estates community may be exactly what you've been waiting for. Enjoy the feeling of space and privacy while still being close to a quaint town square, local shopping, churches, schools, parks, and major commuter routes.From the moment you arrive, you'll appreciate how exceptionally clean and well cared for this 5-bedroom, 2.5-bath home is. Freshly painted interiors, almost-new gleaming oak hardwood floors, a beautiful newer front door that fills the entry with natural sunlight, and several recent updates make this home truly move-in ready.The inviting main level offers a comfortable, flexible layout designed for both everyday living and entertaining. The centrally located kitchen flows easily into the breakfast area and spacious family room, creating a wonderful gathering space. The kitchen features a new refrigerator, new dishwasher, and new garbage disposal. Just off the kitchen, you'll find a generous dining room plus a formal front room that can easily serve as a den, office, sitting room.Upstairs, the spacious primary suite provides a peaceful retreat with a walk-in closet and private bath featuring double vanities. Four additional bedrooms offer plenty of room for family, guests, hobbies, or working from home.The lower level provides even more possibilities. Finish or customize the basement/rec area to fit your lifestyle—whether you envision a recreation room, home gym, workshop, media area, or simply need additional storage. A two-car garage and abundant storage add to the home's functionality.Step outside to the spacious backyard, where you'll have room for summer cookouts, gardening, play, and outdoor gatherings.Additional comfort and efficiency features include a UV air-cleaning system that is professionally maintained twice yearly, helping improve indoor air quality as part of the home's HVAC system.This is the kind of home that offers the best of both worlds: room to breathe, a peaceful neighborhood setting, and the convenience of being close to the places you need and the small-town amenities you enjoy.

MLS #:
MDCM2007764
Taxes
$4,030(2025)
Lot Size
10,560 SQFT
Type
Single-Family Home
Year Built
2004
Style
Colonial
School District
Caroline County Public Schools
County
Caroline County

Listed By

Camille Bullard, Coldwell Banker Realty
Source
BRIGHT IDX
Last checked Aug 20 2026 at 7:46 AM EDT
Bathroom Details
  • Full Bathrooms: 2
  • Half Bathroom: 1
Interior Features
  • Dining Area
  • Wood Floors
  • Floor Plan - Traditional
  • Dishwasher
  • Disposal
  • Microwave
  • Washer
  • Refrigerator
  • Water Heater
  • Combination Kitchen/Dining
  • Kitchen - Country
  • Exhaust Fan
  • Icemaker
  • Oven/Range - Electric
  • Breakfast Area
  • Family Room Off Kitchen
  • Recessed Lighting
  • Combination Kitchen/Living
  • Air Filter System
  • Formal/Separate Dining Room
  • Attic
  • Carpet
  • Dryer - Electric
  • Pantry
  • Walk-In Closet(s)
  • Primary Bath(s)
  • Bathroom - Tub Shower
Subdivision
  • Lister Estates
Property Features
  • Above Grade
  • Below Grade
  • Foundation: Permanent
Heating and Cooling
  • Heat Pump(s)
  • Central A/C
  • Programmable Thermostat
  • Air Purification System
  • Dehumidifier
Basement Information
  • Sump Pump
  • Connecting Stairway
  • Partial
  • Shelving
  • Unfinished
  • Daylight
  • Windows
  • Space for Rooms
  • Poured Concrete
  • Interior Access
  • Drain
Homeowners Association Information
  • Dues: $150
Exterior Features
  • Vinyl Siding
Utility Information
  • Utilities: Cable Tv Available, Electric Available, Phone Available, Water Available, Sewer Available
  • Sewer: Public Septic
  • Fuel: Central
Parking
  • Paved Driveway
  • Asphalt Driveway
Stories
  • 3
Living Area
  • 2,250 sqft
Location
   
Calculate drive times to this property
 
Powered by INRIX® Drive Time

Powered by Walk Score®
Disclaimer: Copyright 2026 Bright MLS IDX. All rights reserved. This information is deemed reliable, but not guaranteed. The information being provided is for consumers’ personal, non-commercial use and may not be used for any purpose other than to identify prospective properties consumers may be interested in purchasing. Data last updated 8/20/26 00:46