
Listing Courtesy of: BRIGHT IDX / Listed By: Gina White, Coldwell Banker Realty; Kimberly Ginevan, Annapolis Plaza
8654 New Bedford Hrbr Pasadena, MD 21122
Coming Soon
$339,900 (USD)
OPEN HOUSE TIMES
-
OPENSat, Sep 2610:00 am - 12 noon
Description
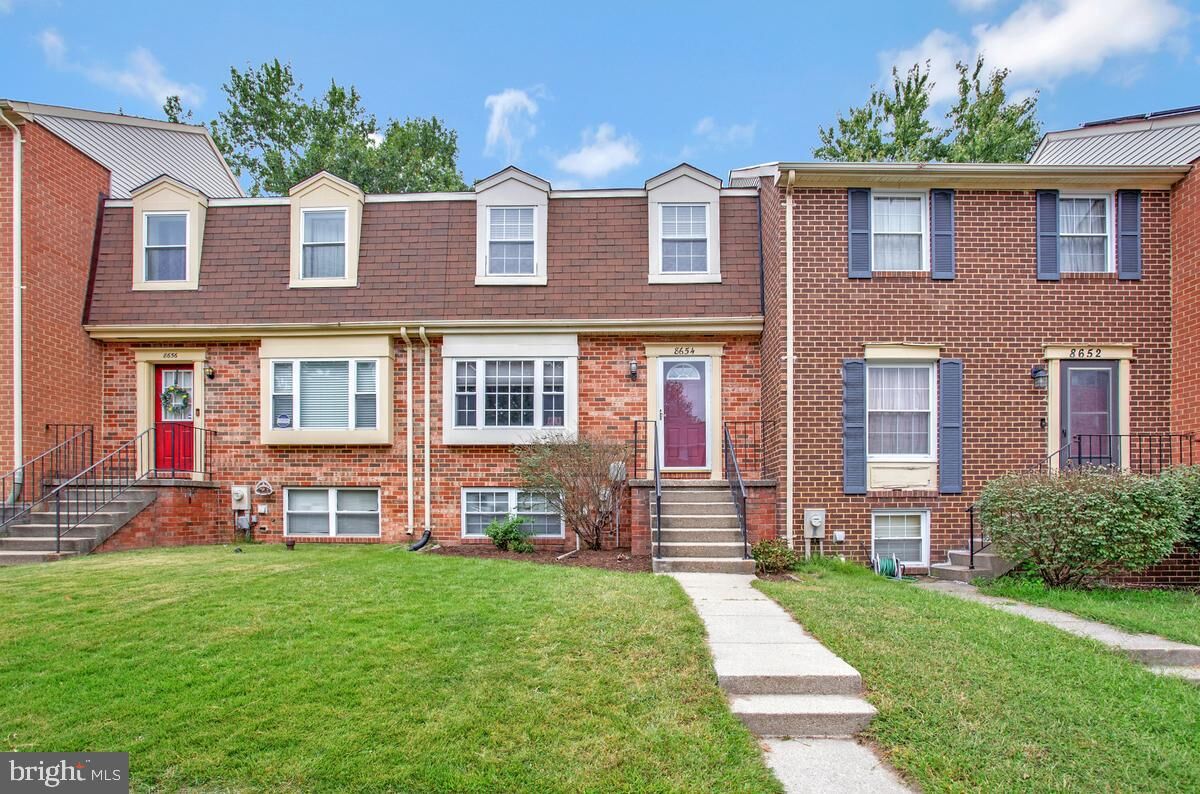
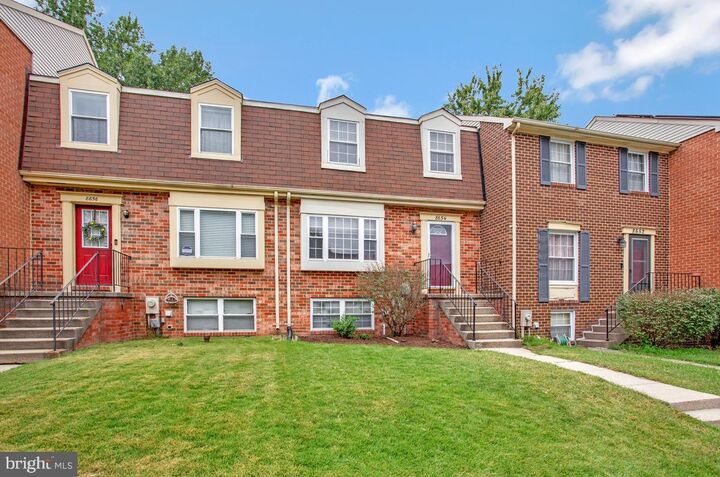
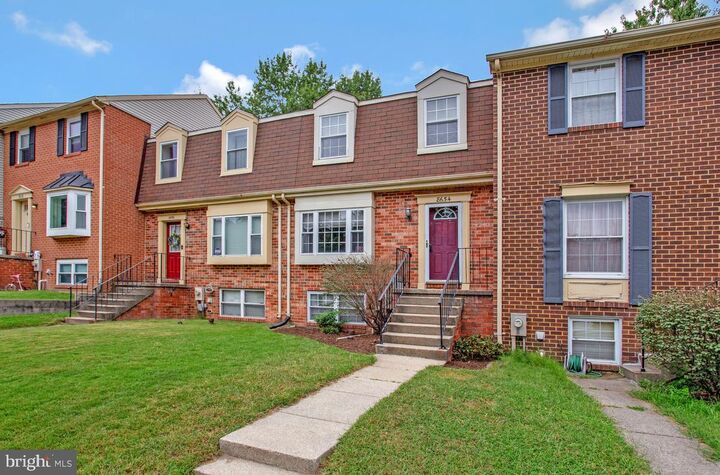
Enjoy coastal living in Pasadena’s Elizabeth’s Landing community! Located at 8654 New Bedford Harbor, this classic 3-bedroom, 1.5-bath brick-front townhome offers three fully finished levels and plenty of space both inside and out.Main Level: A bright living room opens into the dining room. The kitchen features warm butcher-block countertops, and sliding doors off the dining room lead directly out to your back deck—ideal for morning coffee or grilling.Upper Level: Three comfortable bedrooms and a full bath with double entry points for convenience.Lower Level: A large finished rec room perfect for a secondary living space, home office, or gym, along with a half bath and substantial storage space. Walk out the sliding doors to your patio, fully fenced yard, and storage shed.Community Features: Living in Elizabeth's Landing gives you access to fantastic water amenities right in your neighborhood, including a private beach, boat ramp, fishing pier, picnic area, and playground/tot lots.A great combination of low-maintenance townhome living and waterfront perks
MLS #:
MDAA2157638
MDAA2157638
Taxes
$3,346(2026)
$3,346(2026)
Lot Size
2,178 SQFT
2,178 SQFT
Type
Townhouse
Townhouse
Year Built
1981
1981
Style
Colonial
Colonial
School District
Anne Arundel County Public Schools
Anne Arundel County Public Schools
County
Anne Arundel County
Anne Arundel County
Listed By
Gina White, Coldwell Banker Realty
Kimberly Ginevan, Coldwell Banker Realty
Kimberly Ginevan, Coldwell Banker Realty
Source
BRIGHT IDX
Last checked Sep 23 2026 at 10:20 AM EDT
BRIGHT IDX
Last checked Sep 23 2026 at 10:20 AM EDT
Bathroom Details
- Full Bathroom: 1
- Half Bathroom: 1
Interior Features
- Dishwasher
- Microwave
- Washer
- Refrigerator
- Water Heater
- Combination Kitchen/Dining
- Oven/Range - Electric
- Carpet
- Dryer - Electric
- Ceiling Fan(s)
Subdivision
- Elizabeths Landing
Property Features
- Above Grade
- Below Grade
- Fireplace: Wood
- Foundation: Block
Heating and Cooling
- Forced Air
- Central A/C
Basement Information
- Outside Entrance
- Rear Entrance
- Walkout Level
- Connecting Stairway
- Improved
- Heated
- Partially Finished
- Interior Access
Homeowners Association Information
- Dues: $132
Flooring
- Laminated
- Carpet
Exterior Features
- Aluminum Siding
- Brick Front
- Roof: Asphalt
Utility Information
- Sewer: Public Sewer
- Fuel: Electric
School Information
- Elementary School: Sunset
- Middle School: Northeast
- High School: Northeast
Parking
- Asphalt Driveway
- Assigned
Stories
- 3
Living Area
- 1,400 sqft
Location
Disclaimer: Copyright 2026 Bright MLS IDX. All rights reserved. This information is deemed reliable, but not guaranteed. The information being provided is for consumers’ personal, non-commercial use and may not be used for any purpose other than to identify prospective properties consumers may be interested in purchasing. Data last updated 9/23/26 03:20
