
Listing Courtesy of: BRIGHT IDX / Listed By: Daniel "Dan" O'Hare, Coldwell Banker Realty
7 Royal Oaks Drive Ocean Pines, MD 21811
Coming Soon (1 Days)
$369,900 (USD)
OPEN HOUSE TIMES
-
OPENFri, Jul 171:00 pm - 3:00 pm
-
OPENSun, Jul 1912 noon - 2:00 pm
Description
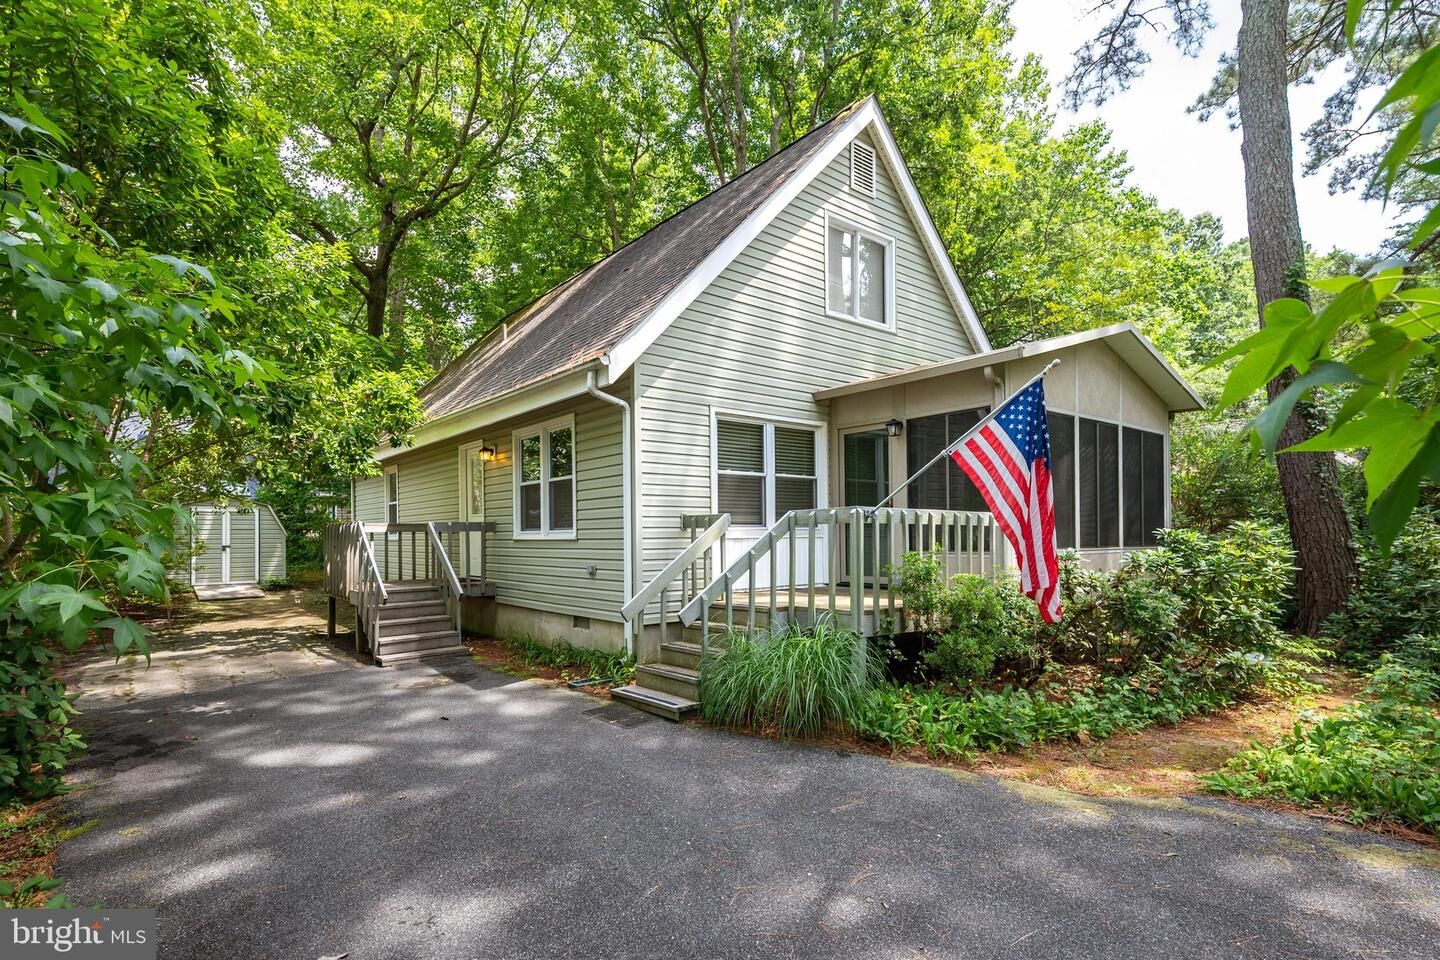
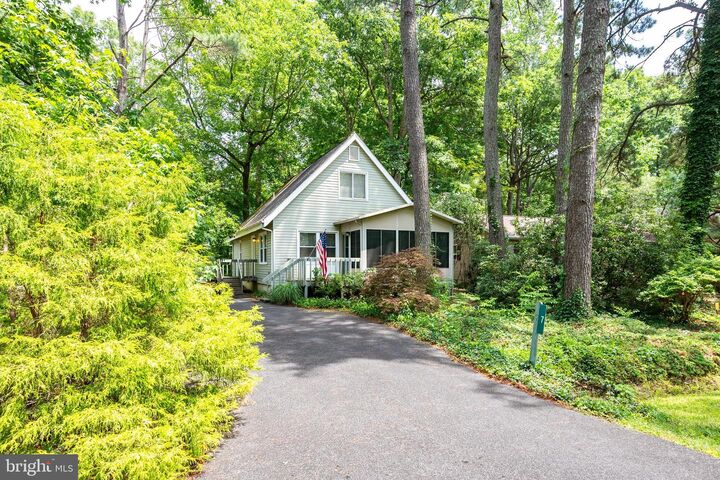
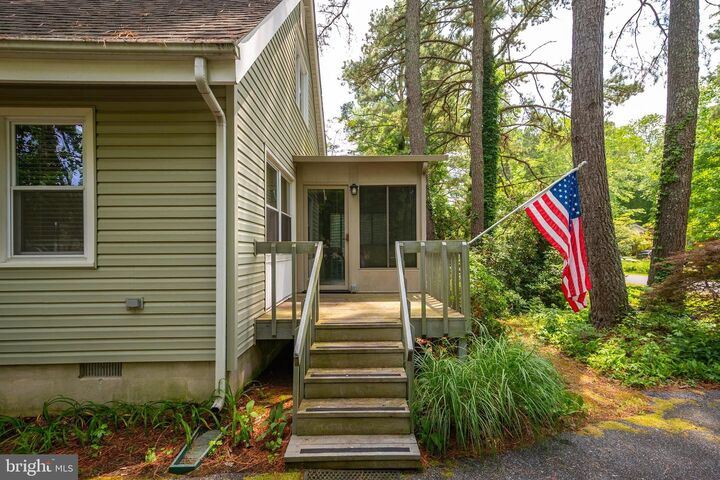
A lovely home, a great location, and a great price! Tucked in the serene confines of Sherwood Forest, and yet only a short distance to South Gate of Ocean Pines, this charming 3 Bedroom, 2.5 bath home features 2 FIRST FLOOR bedrooms. One first floor bedroom features an en suite half bath, the full bath is in the hall for both bedrooms to share. Upstairs there is a bedroom, full bath, and a large bonus room with plenty of possibility. Just some of the many features in this home are an open floor plan, updated kitchen with stainless steel appliances, updated bathrooms, gas fireplace, and beautiful LVP floors through the living room, sunroom, and kitchen. Outside there is a deck on the front of the home, a balcony in the rear. Plus a paved driveway and a storage shed. This home is just what you are looking for, schedule a showing today!
MLS #:
MDWO2039710
MDWO2039710
Taxes
$2,589(2025)
$2,589(2025)
Lot Size
7,723 SQFT
7,723 SQFT
Type
Single-Family Home
Single-Family Home
Building Name
None Available
None Available
Year Built
1979
1979
Style
Contemporary, Coastal
Contemporary, Coastal
School District
Worcester County Public Schools
Worcester County Public Schools
County
Worcester County
Worcester County
Listed By
Daniel "Dan" O'Hare, Coldwell Banker Realty
Source
BRIGHT IDX
Last checked Jul 12 2026 at 7:08 PM EDT
BRIGHT IDX
Last checked Jul 12 2026 at 7:08 PM EDT
Bathroom Details
- Full Bathrooms: 2
- Half Bathroom: 1
Interior Features
- Dishwasher
- Disposal
- Dryer
- Washer
- Refrigerator
- Combination Kitchen/Dining
- Kitchen - Eat-In
- Oven/Range - Electric
- Entry Level Bedroom
- Floor Plan - Open
- Built-In Range
- Built-In Microwave
- Stainless Steel Appliances
- Carpet
- Walk-In Closet(s)
- Ceiling Fan(s)
Subdivision
- Ocean Pines - Sherwood Forest
Property Features
- Above Grade
- Below Grade
- Foundation: Crawl Space
Heating and Cooling
- Central
- Central A/C
Homeowners Association Information
- Dues: $915
Exterior Features
- Vinyl Siding
Utility Information
- Sewer: Public Sewer
- Fuel: Electric
School Information
- High School: Stephen Decatur
Parking
- Paved Driveway
Stories
- 2
Living Area
- 1,440 sqft
Location
Disclaimer: Copyright 2026 Bright MLS IDX. All rights reserved. This information is deemed reliable, but not guaranteed. The information being provided is for consumers’ personal, non-commercial use and may not be used for any purpose other than to identify prospective properties consumers may be interested in purchasing. Data last updated 7/12/26 12:08
