
Listing Courtesy of: BRIGHT IDX / Listed By: Vicki Harmon, Coldwell Banker Realty / Lynn Makowiecki
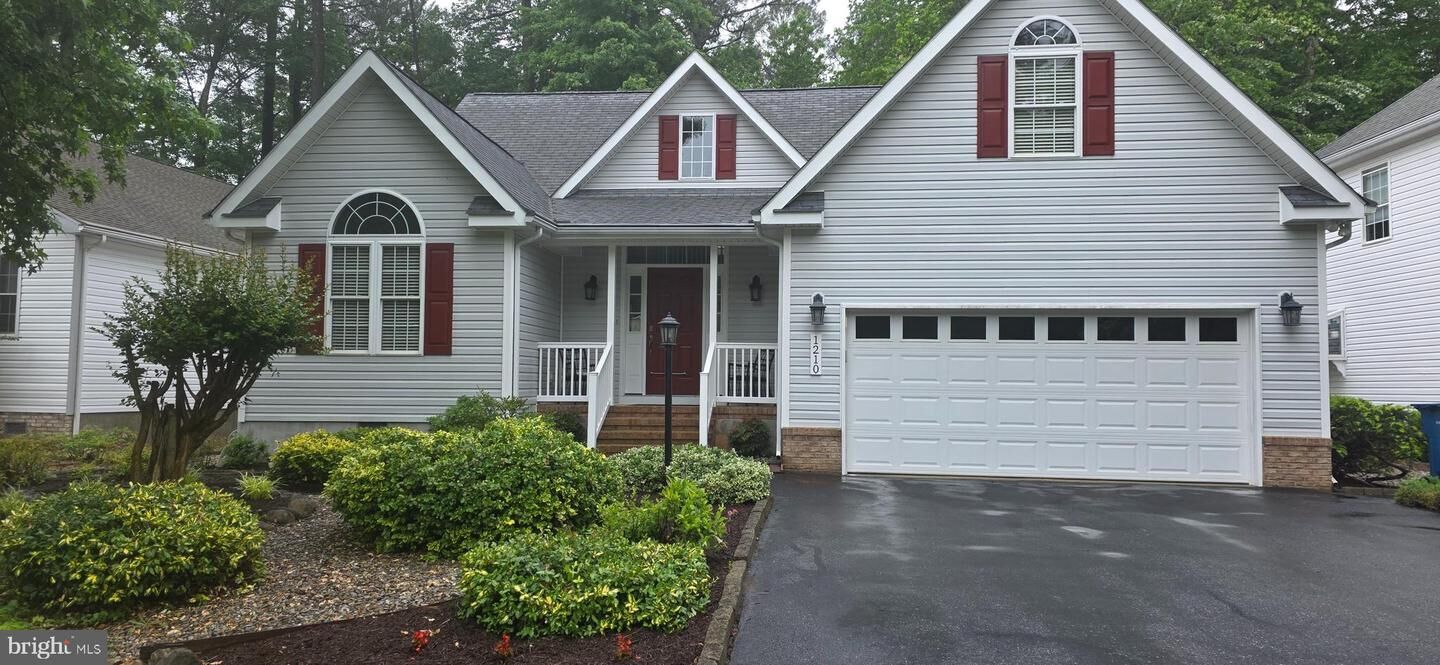
1210 Ocean Parkway Ocean Pines, MD 21811
Coming Soon (1 Days)
$550,000 (USD)
OPEN HOUSE TIMES
-
OPENSat, May 3010:30 am - 12:30 pm
-
OPENSun, May 311:00 pm - 3:30 pm
Description
This exceptional home, is located in the Sherwood Forest area of Ocean Pines. It is the perfect blend of comfort, style, and coastal living. If you are looking for a primary home, a forever home, a second home, or an investment property this is the one. This custom home shows pride in ownership and it has 3 bedrooms and 2.5 baths. The first level offers a beautiful wide foyer that leads into an open floor plan, the living/great room, dining area, kitchen, primary bedroom suite, office, and 1/2 bathroom all have new upgraded LVP flooring except the primary, which is hardwood. The living/great room has a cathedral ceiling and a gas fireplace, which has a blower and provides heat if desired. The gorgeous kitchen has maple cabinetry with pullouts and soft closing doors and drawers, granite countertops and stainless steel appliances. It has a large center island with a granite counter and maple cabinetry underneath for storage. The first floor also boost a large laundry room and mud room both with tiled floors and both off of the 2 car garage entrance that leads into the home. One will also appreciate a 3 Season Room that expands across the back of the home overlooking the back yard and excellent for bird watching, all while enjoying your morning cup of coffee. If this isn't enough, one will also enjoy the expansive upstairs for a larger family or for guests. The second floor has a beautiful open hall that overlooks the living/great room and separates the bedrooms on both sides of the home. Upstairs you will find 2 additional bedrooms and a full bath and a large bonus room which could be a fourth bedroom. This home also has many areas for attic storage. All of this in the amenity rich community of Ocean Pines, where one can enjoy the pools (indoor/outdoor), parks/playgrounds, pond, yacht club, boating/fishing/ crabbing and the community center. Don’t miss out on the opportunity to own a beautiful home in Ocean Pines just 8 miles from Ocean city, 10 minutes from Berlin and a short drive to Assateague Island. Make your appointment today.
MLS #:
MDWO2038602
MDWO2038602
Taxes
$4,064(2025)
$4,064(2025)
Lot Size
7,501 SQFT
7,501 SQFT
Type
Single-Family Home
Single-Family Home
Building Name
None Available
None Available
Year Built
2002
2002
Style
Contemporary
Contemporary
School District
Worcester County Public Schools
Worcester County Public Schools
County
Worcester County
Worcester County
Listed By
Vicki Harmon, Coldwell Banker Realty
Lynn Makowiecki, Coldwell Banker Realty
Lynn Makowiecki, Coldwell Banker Realty
Source
BRIGHT IDX
Last checked May 27 2026 at 6:17 AM EDT
BRIGHT IDX
Last checked May 27 2026 at 6:17 AM EDT
Bathroom Details
- Full Bathrooms: 2
- Half Bathroom: 1
Interior Features
- Dining Area
- Window Treatments
- Wood Floors
- Dishwasher
- Disposal
- Microwave
- Refrigerator
- Water Heater
- Exhaust Fan
- Dryer - Front Loading
- Washer - Front Loading
- Oven/Range - Electric
- Entry Level Bedroom
- Breakfast Area
- Upgraded Countertops
- Kitchen - Island
- Floor Plan - Open
- Recessed Lighting
- Built-In Microwave
- Stainless Steel Appliances
- Attic
- Carpet
- Pantry
- Walk-In Closet(s)
- Ceiling Fan(s)
- Primary Bath(s)
- Bathroom - Walk-In Shower
Lot Information
- Landscaping
- Front Yard
Property Features
- Above Grade
- Below Grade
- Fireplace: Gas/Propane
- Foundation: Crawl Space
Heating and Cooling
- Heat Pump - Gas Backup
- Heat Pump(s)
Homeowners Association Information
- Dues: $915
Flooring
- Hardwood
- Carpet
- Ceramic Tile
- Luxury Vinyl Plank
Exterior Features
- Vinyl Siding
- Stick Built
- Roof: Architectural Shingle
Utility Information
- Utilities: Propane
- Sewer: Public Sewer
- Fuel: Electric, Propane - Owned
School Information
- Elementary School: Showell
- Middle School: Stephen Decatur
- High School: Stephen Decatur
Stories
- 2
Living Area
- 2,511 sqft
Location
Disclaimer: Copyright 2026 Bright MLS IDX. All rights reserved. This information is deemed reliable, but not guaranteed. The information being provided is for consumers’ personal, non-commercial use and may not be used for any purpose other than to identify prospective properties consumers may be interested in purchasing. Data last updated 5/26/26 23:17
