
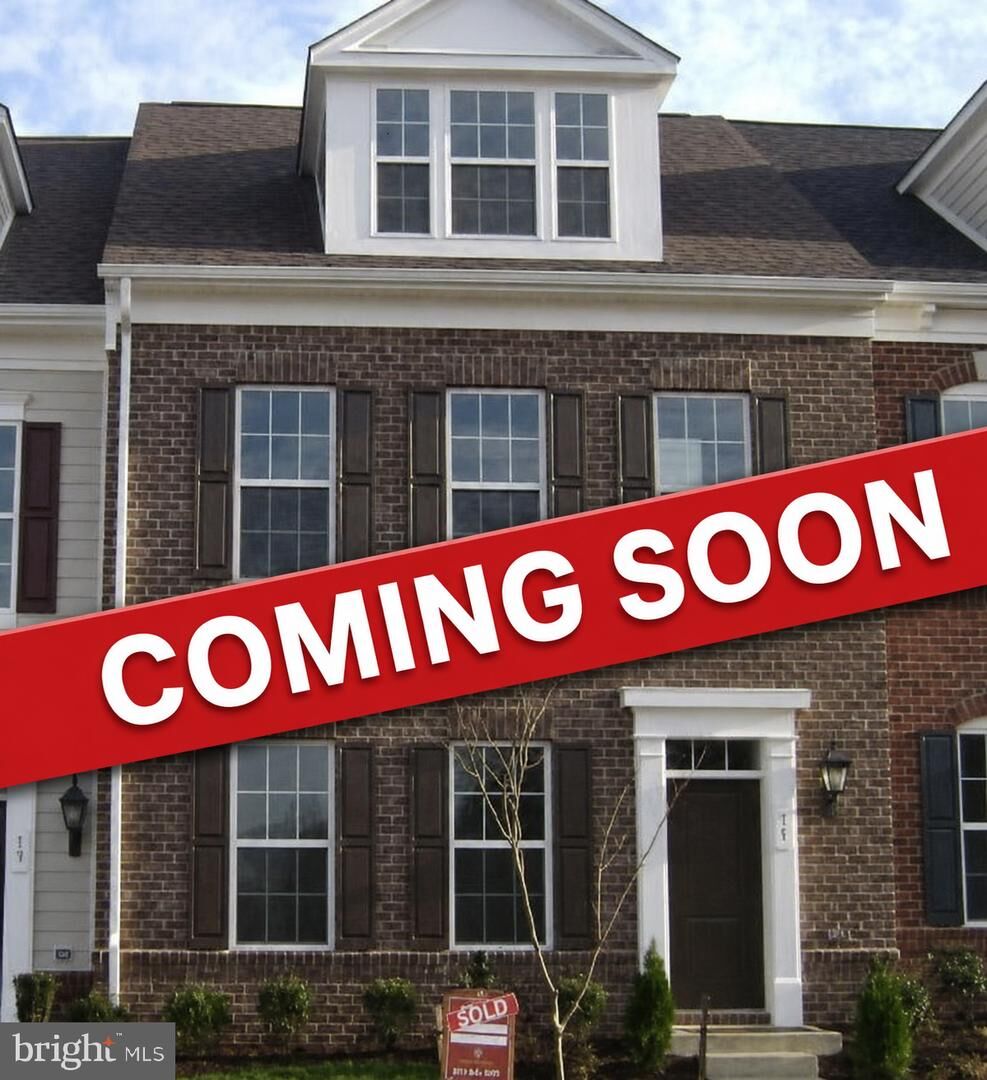
17 Derby Drive La Plata, MD 20646
Listing Courtesy of: BRIGHT IDX / Listed By: Karen Richardson, Coldwell Banker Realty

  17 Derby Drive La Plata, MD 20646

Coming Soon
$425,000 (USD)
3
BED
4
BATH
1,808
SQFT

Description

Welcome home to The Villages of Steeplechase in La Plata, Maryland! This beautifully appointed brick-front home offers three spacious bedrooms, three full bathrooms, and one half bath. The main-level bedroom features a private en-suite bath, making it ideal for guests, multigenerational living, or a comfortable home office.Inside, nine-foot ceilings create a bright and open atmosphere, while the kitchen offers generous storage with 42-inch cabinets. The attached two-car garage provides everyday convenience, and the rear deck is the perfect setting for morning coffee, outdoor dining, or relaxing after a long day.Enjoy a low-maintenance lifestyle with lawn care included, plus an impressive collection of community amenities. Residents can take advantage of extensive walking and biking trails, a clubhouse, swimming pool, and fitness center.The location offers plenty to enjoy beyond the neighborhood. Explore the walking trails, fishing dock, picnic areas, and scenic lake at nearby Tilghman Lake Park, or visit Laurel Springs Regional Park for additional trails, playgrounds, and outdoor recreation. Downtown La Plata offers locally owned restaurants, unique shops, community events, and live performances at Port Tobacco Players. Additional nearby attractions include historic Port Tobacco, Southern Maryland Blue Crabs baseball, golf, parks, and the annual Charles County Fair.Offering comfort, convenience, recreation, and low-maintenance living, this wonderful home presents an opportunity to enjoy one of La Plata’s most desirable communities. Schedule your private showing today!

MLS #:
MDCH2058704
Taxes
$4,940(2026)
Lot Size
1,307 SQFT
Type
Townhouse
Year Built
2009
Style
Colonial
School District
Charles County Public Schools
County
Charles County

Listed By

Karen Richardson, Coldwell Banker Realty
Source
BRIGHT IDX
Last checked Aug 27 2026 at 1:10 AM EDT
Bathroom Details
  • Full Bathrooms: 3
  • Half Bathroom: 1
Interior Features
  • Dining Area
  • Dishwasher
  • Microwave
  • Refrigerator
  • Exhaust Fan
  • Stove
  • Entry Level Bedroom
  • Floor Plan - Open
  • Walls/Ceilings: Dry Wall
  • Recessed Lighting
  • Walls/Ceilings: 9'+ Ceilings
  • Primary Bath(s)
Subdivision
  • The Villages Of Steeplechase
Property Features
  • Above Grade
  • Foundation: Slab
Heating and Cooling
  • Forced Air
  • Central A/C
Homeowners Association Information
  • Dues: $190
Exterior Features
  • Brick
  • Combination
Utility Information
  • Utilities: Cable Tv Available
  • Sewer: Public Sewer
  • Fuel: Natural Gas
Stories
  • 2
Living Area
  • 1,808 sqft
Location
   
Calculate drive times to this property
 
Powered by INRIX® Drive Time

Powered by Walk Score®
Disclaimer: Copyright 2026 Bright MLS IDX. All rights reserved. This information is deemed reliable, but not guaranteed. The information being provided is for consumers’ personal, non-commercial use and may not be used for any purpose other than to identify prospective properties consumers may be interested in purchasing. Data last updated 8/26/26 18:10