
Listing Courtesy of: BRIGHT IDX / Listed By: Gus Scilaris, Coldwell Banker Realty
10804 Hobson Street Kensington, MD 20895
Coming Soon
$950,000 (USD)
OPEN HOUSE TIMES
-
OPENSat, Sep 2612 noon - 2:00 pm
-
OPENSun, Sep 2712 noon - 2:00 pm
Description
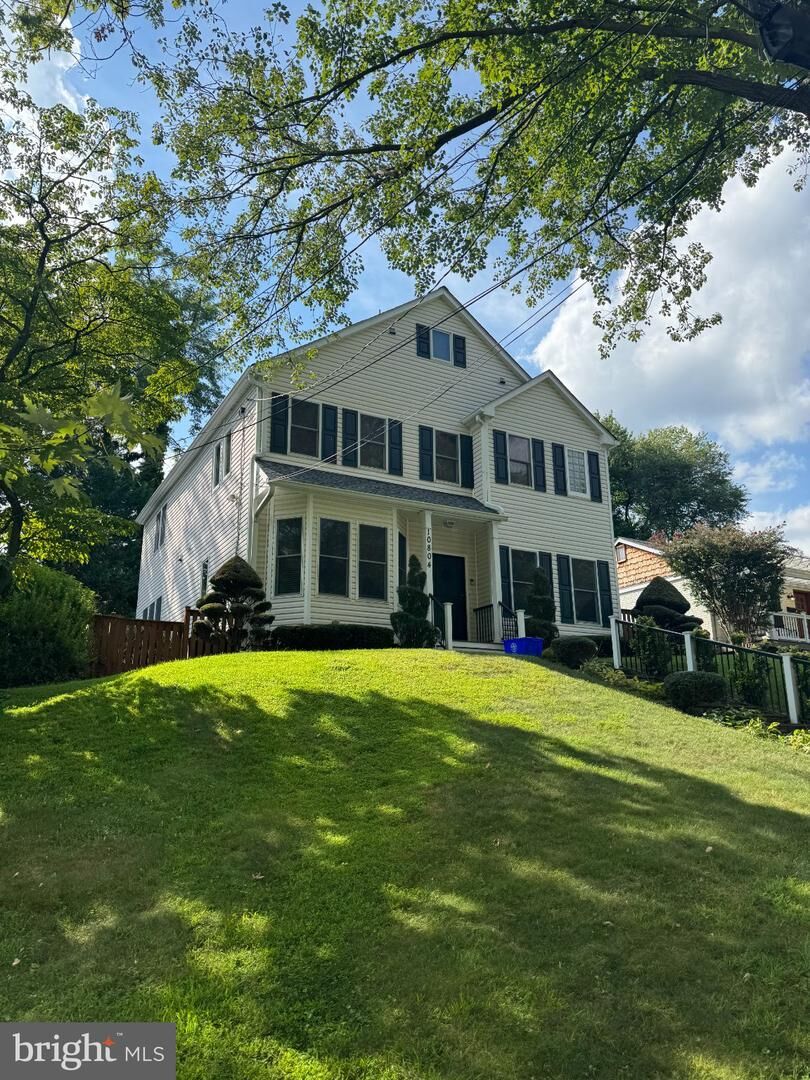
Welcome to 10804 Hobson Street, a beautifully maintained Colonial offering 3,312 square feet of thoughtfully designed living space in a well-established, tree-lined Kensington neighborhood. Originally transformed in 2006, the home was essentially rebuilt from the foundation up, with only two original walls remaining, creating the feel and functionality of a much newer home while retaining the character of its setting.The heart of the home is the spacious eat-in kitchen, featuring updated appliances, granite countertops, an updated backsplash, a new oven providing an inviting space for everyday meals and entertaining. The cozy living room features a gas fireplace and opens directly to the backyard patio, creating an easy flow for indoor-outdoor living.Outside, enjoy a private, fenced vegetable garden, patio, and storage shed, all surrounded by mature landscaping and established trees. The backyard offers plenty of space to relax, garden, entertain, and enjoy the peaceful neighborhood.Upstairs, the spacious primary suite provides a comfortable retreat and features a luxurious Jacuzzi tub. An additional upper-level bonus room with a full bath offers exceptional flexibility and can serve as a fourth bedroom, guest suite, au pair space, or private home office. With no built-in closet, this versatile room can be tailored to suit a variety of needs.Additional features include dual-zone air conditioning, a roof less than five years old, and a whole-house generator for added peace of mind. Meticulously maintained and thoughtfully updated over the years.
MLS #:
MDMC2257234
MDMC2257234
Taxes
$9,494(2026)
$9,494(2026)
Lot Size
5,000 SQFT
5,000 SQFT
Type
Single-Family Home
Single-Family Home
Year Built
1950
1950
Style
Colonial
Colonial
School District
Montgomery County Public Schools
Montgomery County Public Schools
County
Montgomery County
Montgomery County
Listed By
Gus Scilaris, Coldwell Banker Realty
Source
BRIGHT IDX
Last checked Sep 23 2026 at 10:20 AM EDT
BRIGHT IDX
Last checked Sep 23 2026 at 10:20 AM EDT
Bathroom Details
- Full Bathrooms: 3
- Half Bathroom: 1
Subdivision
- Kensington Heights
Property Features
- Above Grade
- Foundation: Crawl Space
- Foundation: Slab
Heating and Cooling
- Central
- Central A/C
Exterior Features
- Other
Utility Information
- Sewer: Public Sewer
- Fuel: Natural Gas
Stories
- 3
Living Area
- 3,312 sqft
Location
Disclaimer: Copyright 2026 Bright MLS IDX. All rights reserved. This information is deemed reliable, but not guaranteed. The information being provided is for consumers’ personal, non-commercial use and may not be used for any purpose other than to identify prospective properties consumers may be interested in purchasing. Data last updated 9/23/26 03:20
