
Listing Courtesy of: BRIGHT IDX / Listed By: Gina White, Coldwell Banker Realty; Jayme Forster, Annapolis Plaza
6400 Francis Lane Hanover, MD 21076
Coming Soon
$825,000 (USD)
OPEN HOUSE TIMES
-
OPENSat, Aug 2912:30 pm - 3:30 pm
Description
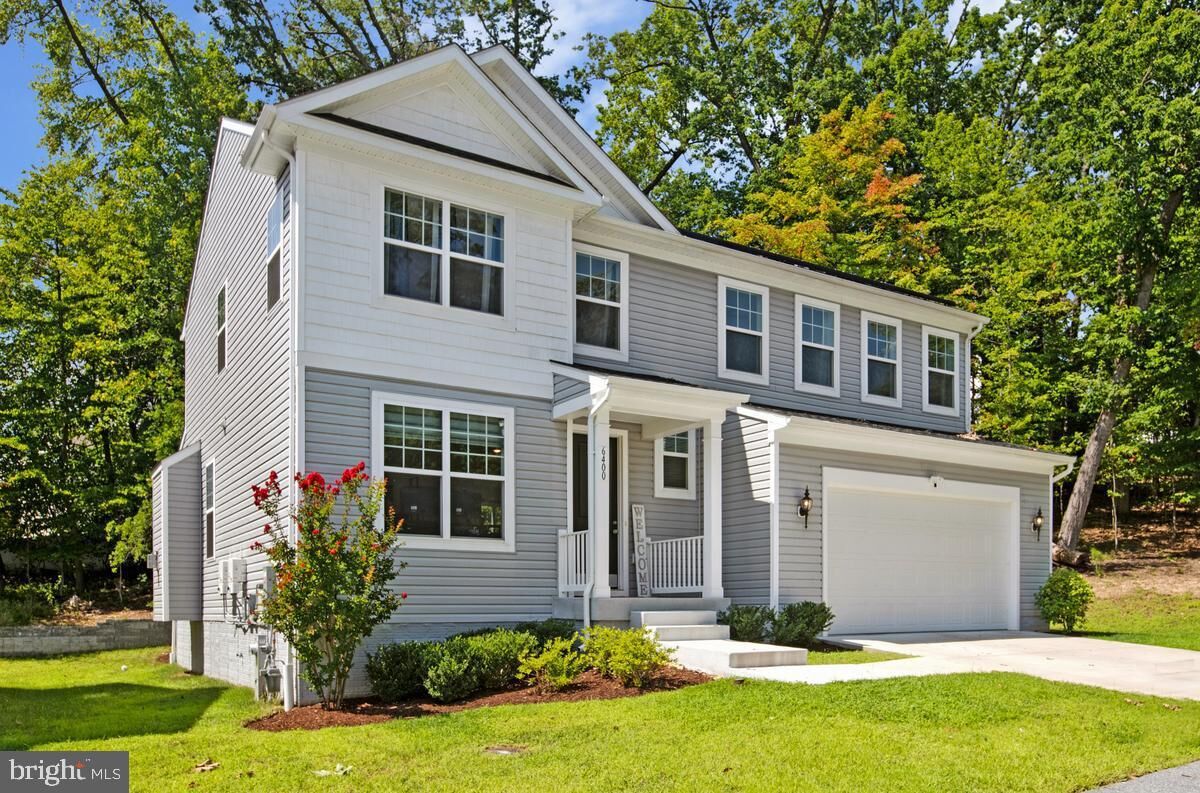
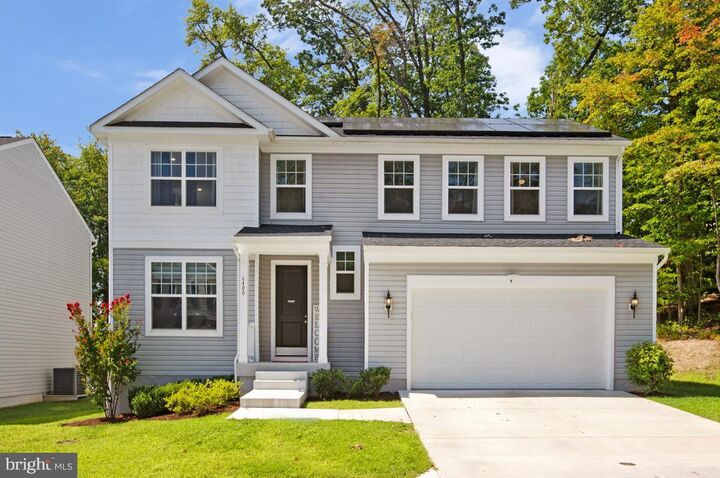
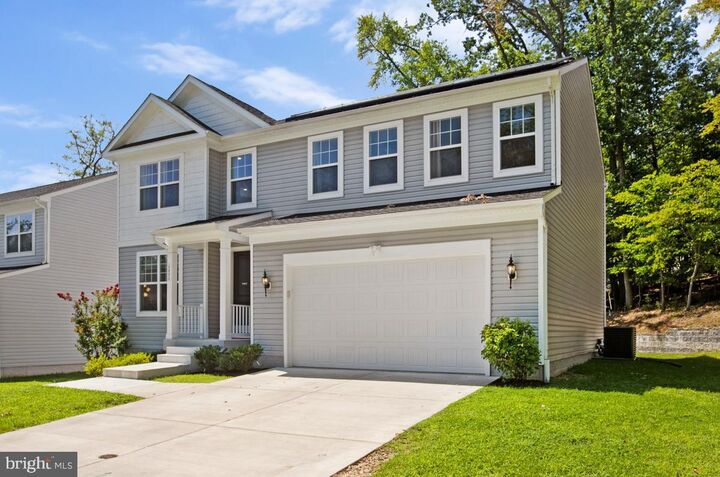
Seller is offering the VA assumable loan at 5.25% interest rate. Welcome to 6400 Francis Lane in sought-after Grace Meadows (Hanover), featuring Modern Living with Space, Style and thoughtful design meets everyday comfort. Built in 2023, this impressive 4-bedroom, 2.5-bath home gives you room to live, work, entertain and grow.The main level delivers the open-concept lifestyle you are looking for, with 9' ceilings, and an inviting family room centered around a gas fireplace. The gourmet kitchen is the heart of the home, featuring a large island, abundant cabinetry, stainless steel appliances and double wall ovens, opening seamlessly to the dining and living areas.Upstairs, the spacious primary suite offers a private retreat with a walk-in closet and en-suite bath featuring a soaking tub and separate shower. Three additional Spacious bedrooms, and a full bath. Finished basement with walk out.2-car attached garage and approximately .22-acre lot add everyday convenience.Location is a major plus! Enjoy easy access to MD-100, I-95, MD-295 and MD-32, making commuting to Baltimore, Columbia, Ellicott City, Annapolis and Washington, DC convenient. BWI Airport is also just minutes away, along with an abundance of shopping, dining, entertainment and everyday conveniences throughout Hanover, Arundel Mills and the surrounding area.
MLS #:
MDHW2072884
MDHW2072884
Taxes
$8,800(2026)
$8,800(2026)
Lot Size
9,762 SQFT
9,762 SQFT
Type
Single-Family Home
Single-Family Home
Year Built
2023
2023
Style
Traditional
Traditional
School District
Howard County Public Schools
Howard County Public Schools
County
Howard County
Howard County
Listed By
Gina White, Coldwell Banker Realty
Jayme Forster, Coldwell Banker Realty
Jayme Forster, Coldwell Banker Realty
Source
BRIGHT IDX
Last checked Aug 23 2026 at 9:59 PM EDT
BRIGHT IDX
Last checked Aug 23 2026 at 9:59 PM EDT
Bathroom Details
- Full Bathrooms: 2
- Half Bathroom: 1
Interior Features
- Dining Area
- Cooktop
- Dishwasher
- Disposal
- Dryer
- Washer
- Refrigerator
- Oven - Wall
- Oven - Double
- Family Room Off Kitchen
- Kitchen - Gourmet
- Kitchen - Island
- Floor Plan - Open
- Walls/Ceilings: Dry Wall
- Recessed Lighting
- Built-In Microwave
- Stainless Steel Appliances
- Carpet
- Walls/Ceilings: 9'+ Ceilings
- Primary Bath(s)
Subdivision
- Grace Meadows
Lot Information
- Backs to Trees
Property Features
- Above Grade
- Below Grade
- Foundation: Slab
Heating and Cooling
- 90% Forced Air
- Central
- Programmable Thermostat
- Central A/C
Basement Information
- Partially Finished
Homeowners Association Information
- Dues: $150
Flooring
- Carpet
- Luxury Vinyl Plank
Exterior Features
- Vinyl Siding
- Roof: Architectural Shingle
Utility Information
- Utilities: Cable Tv Available, Electric Available, Natural Gas Available, Water Available, Sewer Available
- Sewer: Public Sewer
- Fuel: Natural Gas
School Information
- Elementary School: Elkridge
- Middle School: Elkridge Landing
- High School: Howard
Stories
- 2
Living Area
- 3,173 sqft
Location
Disclaimer: Copyright 2026 Bright MLS IDX. All rights reserved. This information is deemed reliable, but not guaranteed. The information being provided is for consumers’ personal, non-commercial use and may not be used for any purpose other than to identify prospective properties consumers may be interested in purchasing. Data last updated 8/23/26 14:59
