
Listing Courtesy of: BRIGHT IDX / Listed By: Jeannie J Kim, Coldwell Banker Realty
1608 Durham Way Hanover, MD 21076
Coming Soon
$549,000 (USD)
OPEN HOUSE TIMES
-
OPENThu, Jul 235:00 pm - 7:00 pm
Description
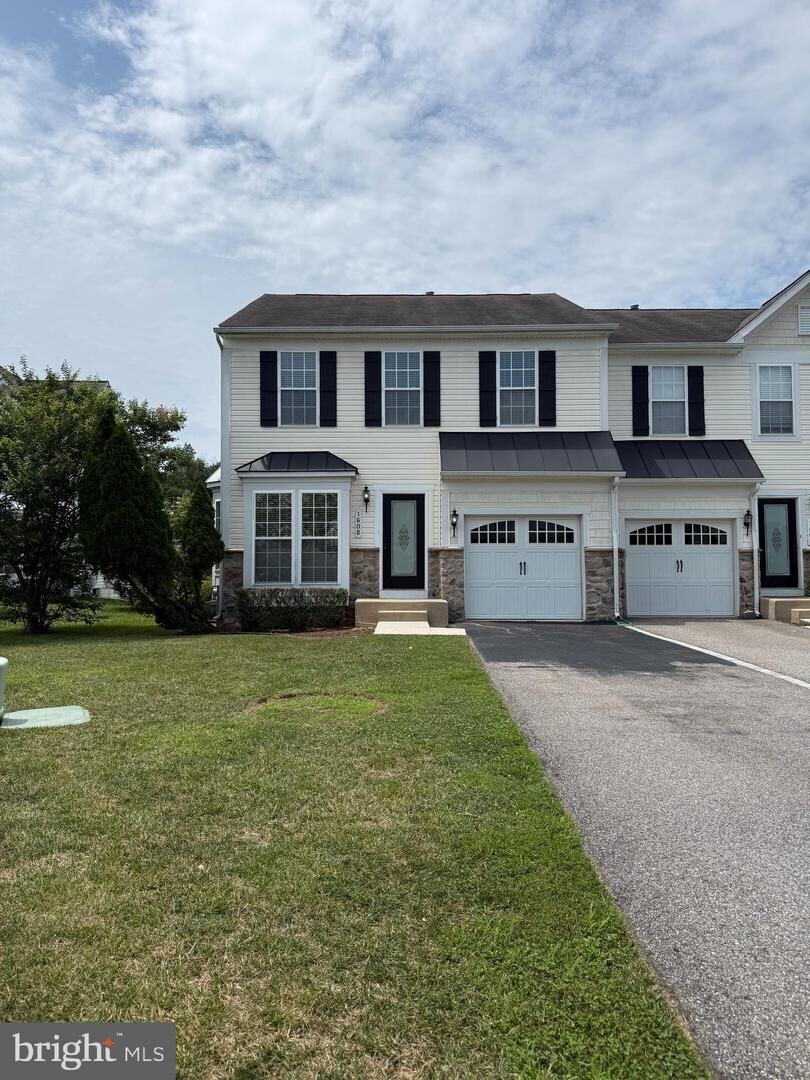
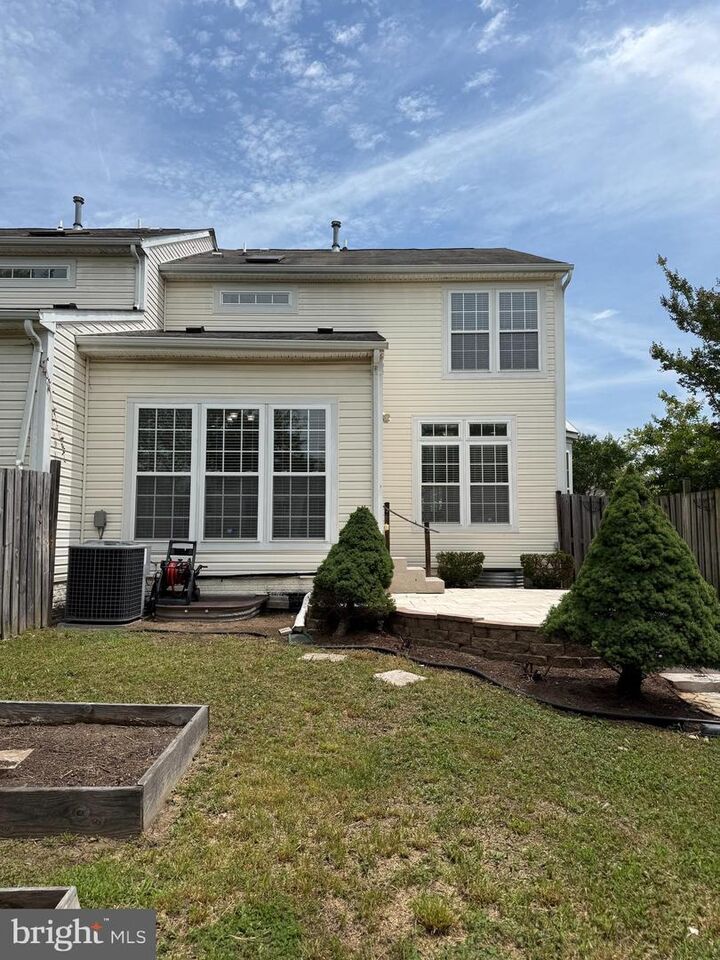
Showings start 7/22! Stay tuned for professional photography + floor plan + details! Summertime at the Villages of Dorchester! Beautiful 4Bed/3.5Bath end of row freshly painted neutral + new carpet/padding + Tricorn Black front door + pressure washed lead sidewalk/rear patio + garbage disposal on the way + whole home in-ceiling audio system + fenced in backyard + window treatments throughout! Plenty of parking in front load single garage with driveway fit for three! Get pumped for the neighborhood tot lot/clubhouse/pool/volleyball court/sidewalks! Get excited for shopping at nearby Costco, Walmart, Arundel Mills and many more retail establishments/restaurants throughout Hanover, Severn, Elkridge, Jessup as well as Columbia! Enjoy being close to Route 175, Route 713, I-295, Route 174, Route 170, I-95, Route 32, Route 100, Provinces Park, Lake Marion Park, Fort Meade, BWI Airport, and UMBC! See you soon!
MLS #:
MDAA2152096
MDAA2152096
Taxes
$4,995(2025)
$4,995(2025)
Lot Size
3,791 SQFT
3,791 SQFT
Type
Townhouse
Townhouse
Year Built
2007
2007
Style
Colonial
Colonial
School District
Anne Arundel County Public Schools
Anne Arundel County Public Schools
County
Anne Arundel County
Anne Arundel County
Listed By
Jeannie J Kim, Coldwell Banker Realty
Source
BRIGHT IDX
Last checked Jul 22 2026 at 3:44 AM EDT
BRIGHT IDX
Last checked Jul 22 2026 at 3:44 AM EDT
Bathroom Details
- Full Bathrooms: 3
- Half Bathroom: 1
Interior Features
- Dining Area
- Window Treatments
- Dishwasher
- Disposal
- Refrigerator
- Water Heater
- Walls/Ceilings: High
- Combination Kitchen/Dining
- Kitchen - Eat-In
- Stove
- Dryer - Front Loading
- Washer - Front Loading
- Breakfast Area
- Upgraded Countertops
- Kitchen - Island
- Walls/Ceilings: Dry Wall
- Recessed Lighting
- Walls/Ceilings: Vaulted Ceilings
- Sprinkler System
- Built-In Microwave
- Stainless Steel Appliances
- Carpet
- Pantry
- Walk-In Closet(s)
- Walls/Ceilings: 9'+ Ceilings
- Ceiling Fan(s)
- Primary Bath(s)
- Bathroom - Tub Shower
- Bathroom - Stall Shower
Subdivision
- Villages Of Dorchester
Property Features
- Above Grade
- Fireplace: Screen
- Foundation: Concrete Perimeter
Heating and Cooling
- Forced Air
- Central A/C
Basement Information
- Fully Finished
- Connecting Stairway
- Partial
- Daylight
- Windows
Homeowners Association Information
- Dues: $121
Flooring
- Fully Carpeted
- Carpet
- Ceramic Tile
- Engineered Wood
Exterior Features
- Brick
- Frame
- Vinyl Siding
- Roof: Asphalt
- Roof: Shingle
Utility Information
- Sewer: Public Sewer
- Fuel: Natural Gas
Parking
- Asphalt Driveway
- Unassigned
Stories
- 3
Living Area
- 2,199 sqft
Location
Disclaimer: Copyright 2026 Bright MLS IDX. All rights reserved. This information is deemed reliable, but not guaranteed. The information being provided is for consumers’ personal, non-commercial use and may not be used for any purpose other than to identify prospective properties consumers may be interested in purchasing. Data last updated 7/21/26 20:44
