
Listing Courtesy of: BRIGHT IDX / Listed By: Gina White, Coldwell Banker Realty
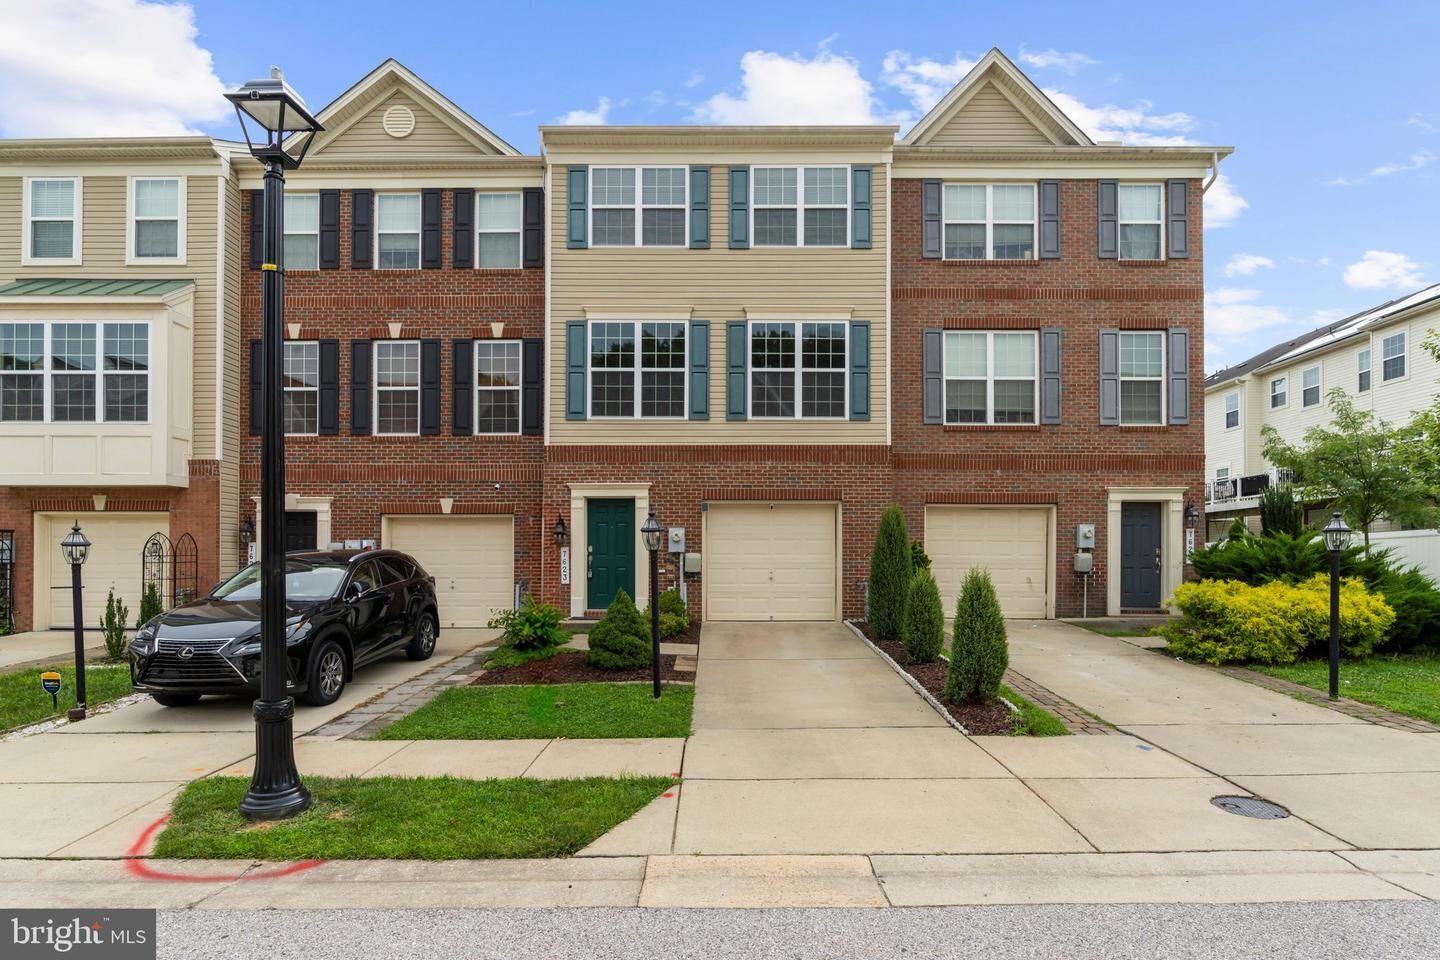
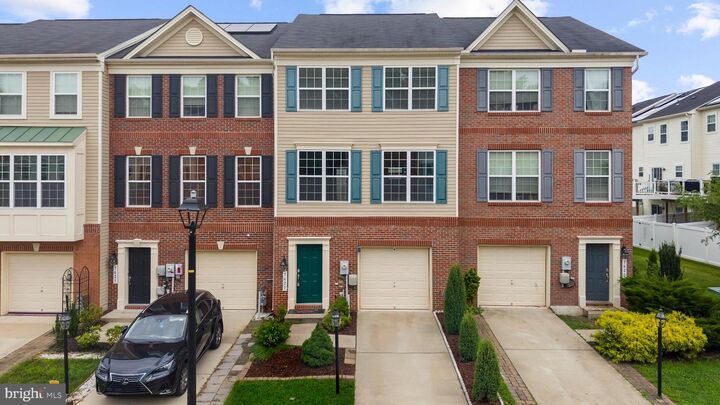
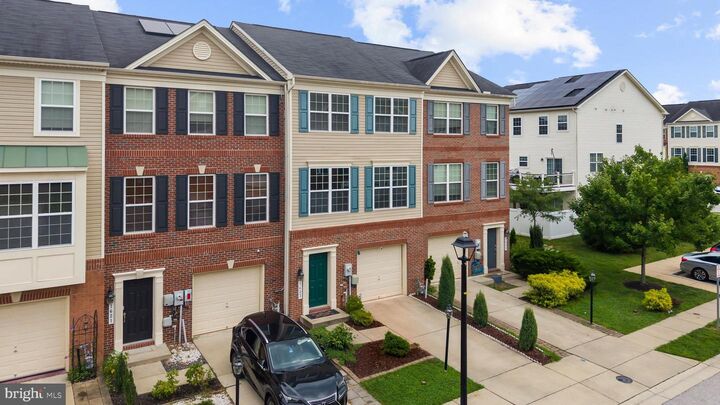
7623 Timbercross Lane Glen Burnie, MD 21060
Active (1 Days)
$465,000 (USD)
OPEN HOUSE TIMES
-
OPENSat, Aug 111:00 am - 2:00 pm

Description
Stylish, spacious, and move-in ready! Welcome to 7623 Timbercross Lane in the sought-after Tanyard Springs community! This beautifully maintained 3-bedroom, 2 full and 2 half-bath townhome offers three finished levels of comfortable living. The open main level features hardwood floors, a spacious living area, and a gourmet kitchen with granite countertops, stainless steel appliances, a center island, and ample cabinetry. Step outside to the rear deck—perfect for relaxing or entertaining. The upper level includes a spacious primary suite with a walk-in closet and en-suite bath, plus two additional bedrooms and convenient upper-level laundry. The finished walk-out lower level offers a versatile family room, half bath, and garage access. Enjoy outstanding community amenities including a pool, clubhouse, fitness center, tennis and basketball courts, playgrounds, dog park, and walking trails. Conveniently located near shopping, dining, Fort Meade, NSA, BWI Airport, Baltimore, Annapolis, and major commuter routes.
MLS #:
MDAA2152800
MDAA2152800
Taxes
$4,546(2026)
$4,546(2026)
Lot Size
1,600 SQFT
1,600 SQFT
Type
Townhouse
Townhouse
Building Name
Tanyard Springs
Tanyard Springs
Year Built
2014
2014
Style
Traditional
Traditional
School District
Anne Arundel County Public Schools
Anne Arundel County Public Schools
County
Anne Arundel County
Anne Arundel County
Listed By
Gina White, Coldwell Banker Realty
Source
BRIGHT IDX
Last checked Jul 30 2026 at 5:09 AM EDT
BRIGHT IDX
Last checked Jul 30 2026 at 5:09 AM EDT
Bathroom Details
- Full Bathrooms: 2
- Half Bathrooms: 2
Interior Features
- Window Treatments
- Wood Floors
- Dishwasher
- Disposal
- Dryer
- Microwave
- Washer
- Refrigerator
- Combination Kitchen/Dining
- Kitchen - Eat-In
- Exhaust Fan
- Icemaker
- Oven/Range - Gas
- Upgraded Countertops
- Kitchen - Island
- Floor Plan - Open
- Walls/Ceilings: Dry Wall
- Kitchen - Table Space
- Walls/Ceilings: 9'+ Ceilings
- Primary Bath(s)
Subdivision
- Tanyard Springs
Property Features
- Above Grade
- Below Grade
- Foundation: Slab
Heating and Cooling
- Heat Pump(s)
- Central A/C
- Ceiling Fan(s)
Basement Information
- Outside Entrance
- Rear Entrance
- Walkout Level
- Fully Finished
- Connecting Stairway
- Windows
- Heated
- Front Entrance
Homeowners Association Information
- Dues: $87
Exterior Features
- Brick
- Combination
Utility Information
- Sewer: Public Sewer
- Fuel: Natural Gas
Parking
- Paved Driveway
Stories
- 3
Living Area
- 2,200 sqft
Location
Disclaimer: Copyright 2026 Bright MLS IDX. All rights reserved. This information is deemed reliable, but not guaranteed. The information being provided is for consumers’ personal, non-commercial use and may not be used for any purpose other than to identify prospective properties consumers may be interested in purchasing. Data last updated 7/29/26 22:09
