
Listing Courtesy of: BRIGHT IDX / Listed By: Jeremy Walsh, Coldwell Banker Realty
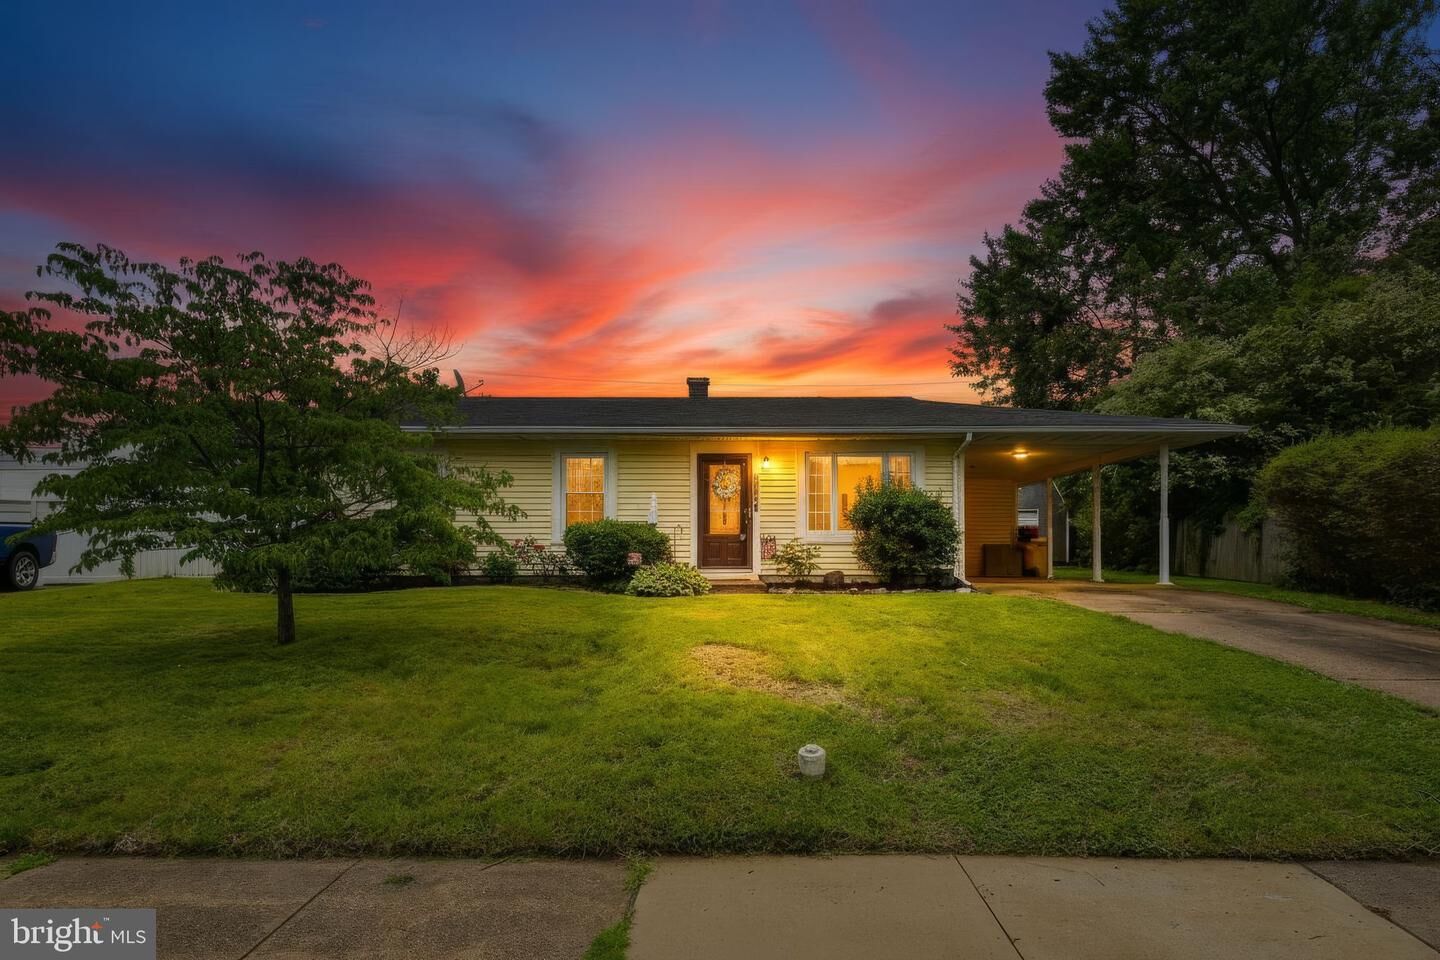
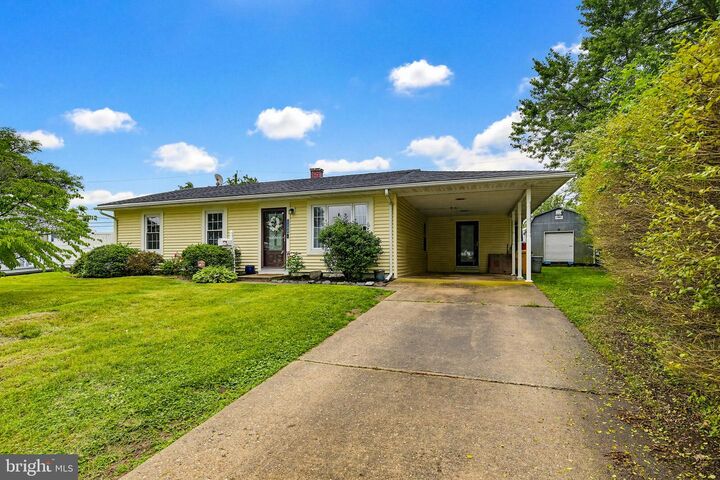
1124 Wynbrook Road Glen Burnie, MD 21060
Active (2 Days)
$365,000 (USD)
MLS #:
MDAA2146938
MDAA2146938
Taxes
$4,100(2026)
$4,100(2026)
Lot Size
7,405 SQFT
7,405 SQFT
Type
Single-Family Home
Single-Family Home
Year Built
1960
1960
Style
Ranch/Rambler
Ranch/Rambler
School District
Anne Arundel County Public Schools
Anne Arundel County Public Schools
County
Anne Arundel County
Anne Arundel County
Listed By
Jeremy Walsh, Coldwell Banker Realty
Source
BRIGHT IDX
Last checked May 29 2026 at 5:42 PM EDT
BRIGHT IDX
Last checked May 29 2026 at 5:42 PM EDT
Bathroom Details
- Full Bathroom: 1
- Half Bathroom: 1
Interior Features
- Dishwasher
- Disposal
- Dryer
- Microwave
- Washer
- Refrigerator
- Entry Level Bedroom
- Oven/Range - Gas
- Family Room Off Kitchen
- Upgraded Countertops
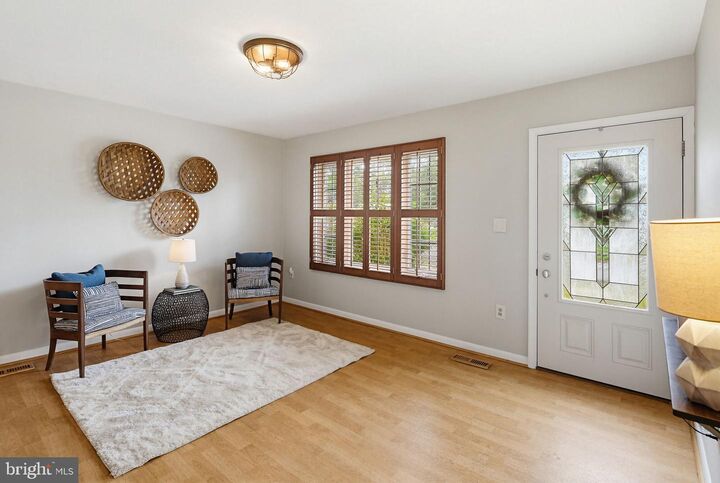
- Floor Plan - Open
- Combination Dining/Living
- Stainless Steel Appliances
- Ceiling Fan(s)
- Bathroom - Tub Shower
Subdivision
- Suburbia
Property Features
- Above Grade
- Below Grade
- Fireplace: Wood
- Foundation: Slab
Heating and Cooling
- Forced Air
- Central A/C
Exterior Features
- Frame
Utility Information
- Sewer: Public Sewer
- Fuel: Natural Gas
Stories
- 1
Living Area
- 1,533 sqft
Location
Disclaimer: Copyright 2026 Bright MLS IDX. All rights reserved. This information is deemed reliable, but not guaranteed. The information being provided is for consumers’ personal, non-commercial use and may not be used for any purpose other than to identify prospective properties consumers may be interested in purchasing. Data last updated 5/29/26 10:42

Description