
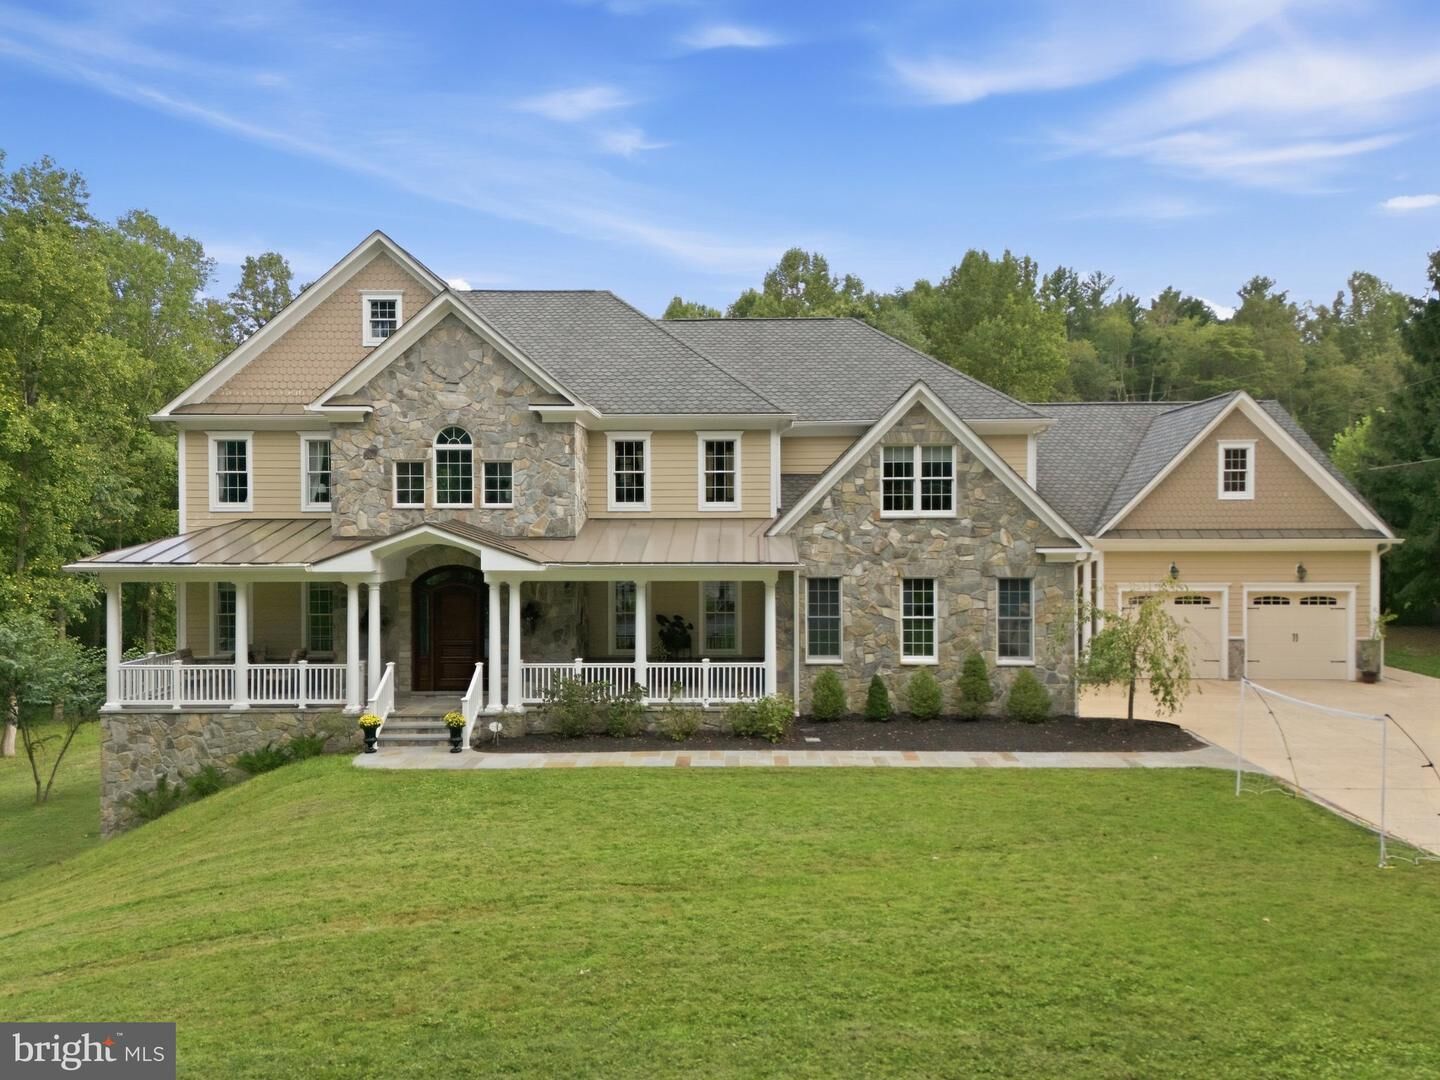
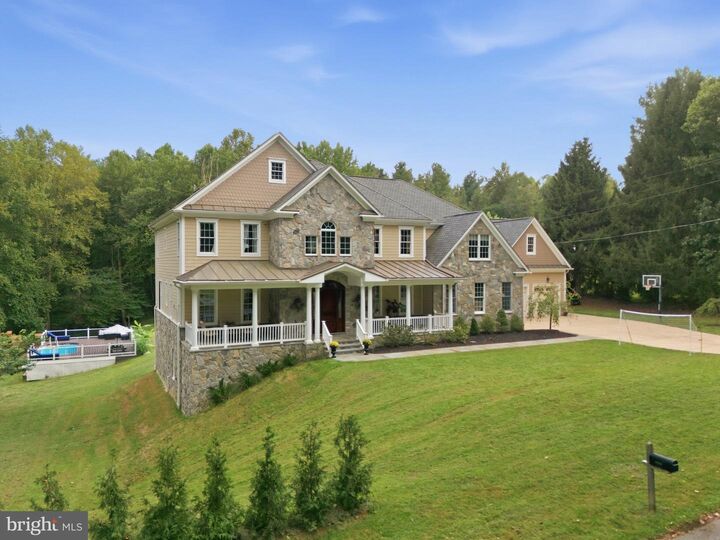
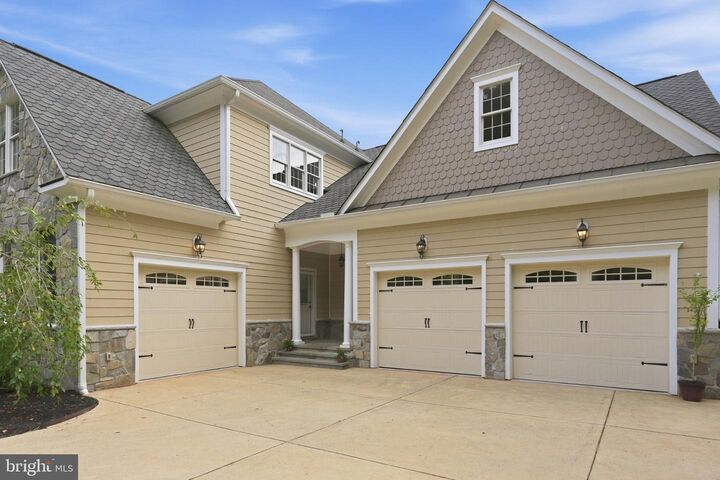
Listing Courtesy of: BRIGHT IDX / Listed By: Anthony Paolini, Coldwell Banker Realty
8535 Edenton Road Fulton, MD 20759
Coming Soon
$2,799,900 (USD)
MLS #:
MDHW2074528
MDHW2074528
Taxes
$28,908(2026)
$28,908(2026)
Lot Size
1.87 acres
1.87 acres
Type
Single-Family Home
Single-Family Home
Year Built
2017
2017
Style
Craftsman
Craftsman
School District
Howard County Public Schools
Howard County Public Schools
County
Howard County
Howard County
Listed By
Anthony Paolini, Coldwell Banker Realty
Source
BRIGHT IDX
Last checked Sep 24 2026 at 11:29 AM EDT
BRIGHT IDX
Last checked Sep 24 2026 at 11:29 AM EDT
Bathroom Details
- Full Bathrooms: 5
- Half Bathroom: 1
Interior Features
- Central Vacuum
- Dishwasher
- Dryer
- Washer
- Refrigerator
- Water Heater
- Freezer
- Oven/Range - Gas
- Range Hood
- 2nd Kitchen
- Water Heater - Tankless
- Intercom
- Built-In Range
- Stainless Steel Appliances
- Dryer - Gas
Subdivision
- Beaufort Park
Property Features
- Above Grade
- Below Grade
- Fireplace: Stone
- Foundation: Slab
Heating and Cooling
- Central
- Central A/C
Basement Information
- Rear Entrance
- Walkout Level
- Fully Finished
- Windows
- Full
- Improved
- Space for Rooms
Exterior Features
- Frame
- Stone
- Hardiplank Type
- Roof: Shingle
Utility Information
- Sewer: Private Septic Tank
- Fuel: Propane - Owned
Stories
- 2
Living Area
- 11,555 sqft
Location
Disclaimer: Copyright 2026 Bright MLS IDX. All rights reserved. This information is deemed reliable, but not guaranteed. The information being provided is for consumers’ personal, non-commercial use and may not be used for any purpose other than to identify prospective properties consumers may be interested in purchasing. Data last updated 9/24/26 04:29

Description