
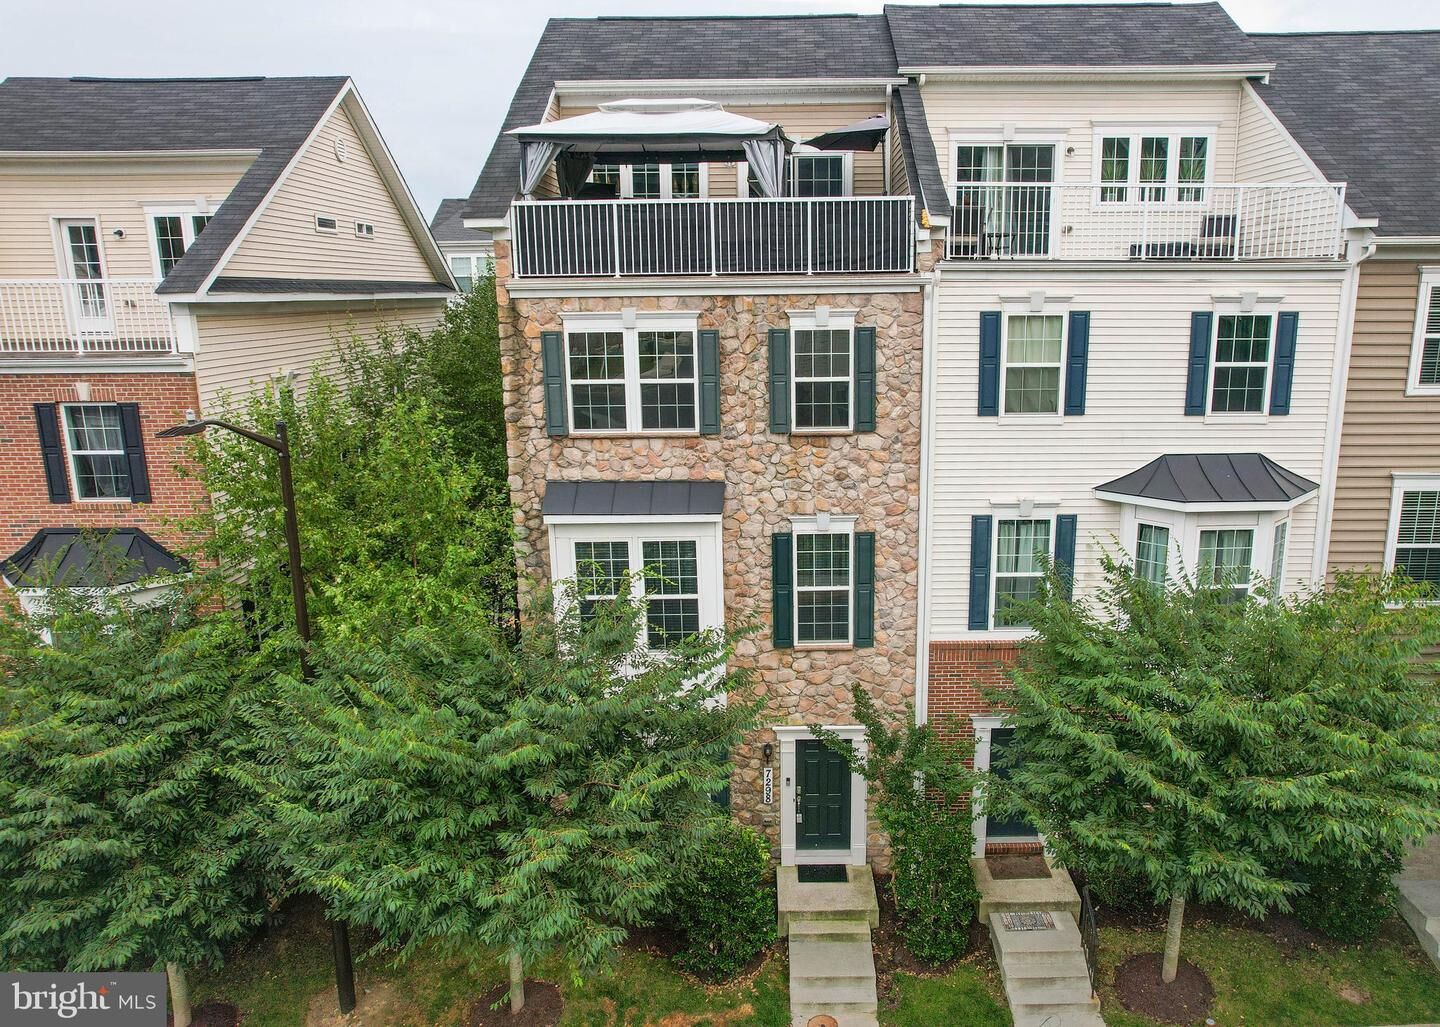
7298 Elkridge Crossing Way Elkridge, MD 21075
Listing Courtesy of: BRIGHT IDX / Listed By: Melissa Kesner-Fultz, Coldwell Banker Realty

  7298 Elkridge Crossing Way Elkridge, MD 21075

Coming Soon (1 Days)
$559,900 (USD)
3
BED
4
BATH
2,284
SQFT

Description

Welcome to effortless luxury in this stunning 4-level, end-of-group stone-front townhome, where sophisticated design meets modern comfort. From the elegant neutral palette to the upgraded fixtures, flooring, and thoughtful touches throughout, this home offers a truly turnkey lifestyle with 3 bedrooms, 2 full baths, 2 half baths, and an attached 2-car garage.Step inside to a welcoming entry level featuring a spacious family room—perfect for a playroom, home office, gym, or additional gathering space—along with convenient access to the oversized two-car garage.Rich wood staircase throughout this home leads to each level and first stop is the beautiful main living level, an entertainer’s dream . The centerpiece is a spectacular kitchen featuring an oversized quartz island with seating for a crowd, undermount sink, gas cooktop, 42-inch cabinetry, pantry, and an abundance of quartz countertop and storage space. The adjoining dining area flows seamlessly into the living room full of natural light, creating an airy, open-concept layout that feels both elegant and inviting. A half bath and access to the rear deck make indoor-outdoor entertaining effortless.The third level is dedicated to restful retreats. The primary suite offers a walk-in closet and a beautiful ensuite bath complete with a double vanity, oversized walk-in shower, and private water closet. Two additional generously sized bedrooms and an additional hall bath with a tub/shower combination complete this floor.And then there’s the crown jewel—the fourth-level retreat. This incredible bonus space features a wet bar, lounge area, and sliding glass doors that open to a private rooftop balcony. Whether you’re enjoying morning coffee, evening cocktails, or simply unwinding under the stars, this elevated outdoor escape feels like your own private penthouse oasis.Perfectly positioned near Columbia, Baltimore, Washington, D.C., BWI Airport, and Patapsco State Park, you’ll enjoy easy access to shopping, dining, major commuter routes, and endless outdoor adventures.With luxury finishes, thoughtful upgrades, abundant natural light, and a layout designed for modern living, all that’s left to do is move in and enjoy.

MLS #:
MDHW2071142
Lot Size
1,329 SQFT
Type
Townhouse
Year Built
2018
Style
Traditional
School District
Howard County Public Schools
County
Howard County

Listed By

Melissa Kesner-Fultz, Coldwell Banker Realty
Source
BRIGHT IDX
Last checked Jul 7 2026 at 12:43 PM EDT
Bathroom Details
  • Full Bathrooms: 2
  • Half Bathrooms: 2
Interior Features
  • Wood Floors
  • Cooktop
  • Dishwasher
  • Disposal
  • Dryer
  • Microwave
  • Washer
  • Refrigerator
  • Oven - Wall
  • Water Heater
  • Combination Kitchen/Dining
  • Kitchen - Eat-In
  • Freezer
  • Icemaker
  • Oven/Range - Gas
  • Breakfast Area
  • Family Room Off Kitchen
  • Upgraded Countertops
  • Kitchen - Island
  • Floor Plan - Open
  • Oven - Self Cleaning
  • Oven - Single
  • Walls/Ceilings: Dry Wall
  • Recessed Lighting
  • Kitchen - Table Space
  • Wet/Dry Bar
  • Built-In Microwave
  • Stainless Steel Appliances
  • Carpet
  • Walk-In Closet(s)
  • Walls/Ceilings: 9'+ Ceilings
  • Primary Bath(s)
Subdivision
  • Elkridge Crossing
Lot Information
  • Landscaping
Property Features
  • Above Grade
  • Below Grade
  • Foundation: Slab
Heating and Cooling
  • Forced Air
  • Programmable Thermostat
  • Central A/C
  • Ceiling Fan(s)
Basement Information
  • Outside Entrance
  • Rear Entrance
  • Walkout Level
  • Connecting Stairway
  • Daylight
  • Windows
  • Full
  • Improved
  • Heated
  • Front Entrance
  • Interior Access
  • Garage Access
Homeowners Association Information
  • Dues: $156
Flooring
  • Hardwood
  • Carpet
  • Ceramic Tile
Exterior Features
  • Stone
  • Roof: Asphalt
Utility Information
  • Utilities: Cable Tv Available, Phone Available
  • Sewer: Public Sewer
  • Fuel: Natural Gas
Stories
  • 4
Living Area
  • 2,284 sqft
Location
   
Calculate drive times to this property
 
Powered by INRIX® Drive Time

Powered by Walk Score®
Disclaimer: Copyright 2026 Bright MLS IDX. All rights reserved. This information is deemed reliable, but not guaranteed. The information being provided is for consumers’ personal, non-commercial use and may not be used for any purpose other than to identify prospective properties consumers may be interested in purchasing. Data last updated 7/7/26 05:43