
Listing Courtesy of: BRIGHT IDX / Listed By: Kelly Harris, Coldwell Banker Realty
2929 Ancon Court Edgewood, MD 21040
Coming Soon
$489,000 (USD)
OPEN HOUSE TIMES
-
OPENSat, Oct 1712 noon - 2:00 pm
Description
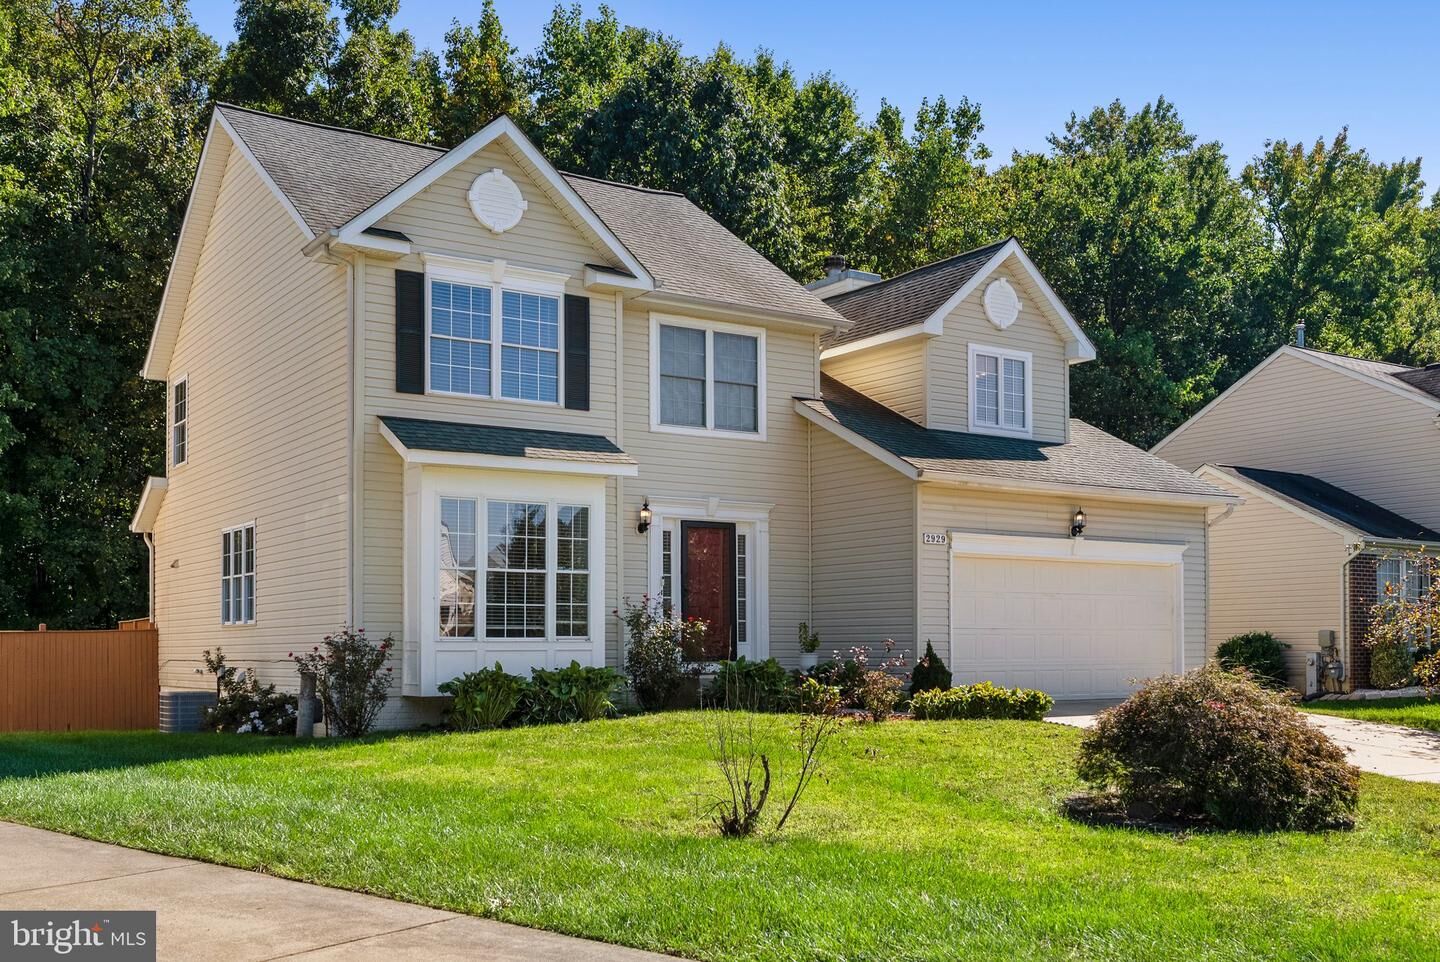
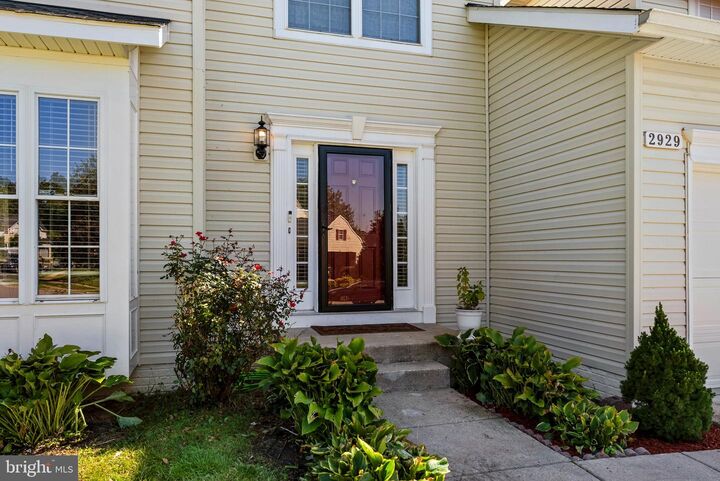
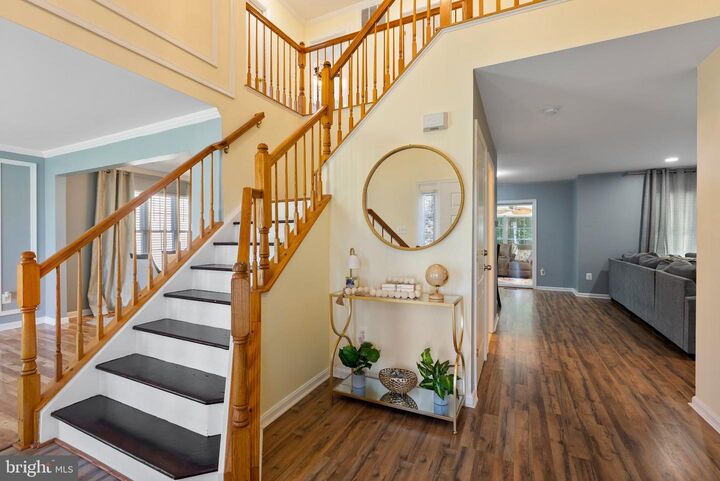
Who says you have to choose between space, privacy, and versatility? Not at this address! Tucked away on a cul-de-sac in Edgewood's Forest Oaks community, this 4-bedroom, 3.5-bath Colonial delivers over 3,100 square feet of finished living space with a wooded backdrop. Step inside to a dramatic two-story foyer, inviting living and dining spaces, a cozy wood-burning fireplace, and a sunroom perfect for morning coffee. The kitchen features granite countertops and a breakfast area, while the upper level offers four bedrooms, including a primary suite with a walk-in closet and soaking tub. But here's where things get interesting! The lower level brings a second kitchen, full bath, additional living area, flex space, and separate exterior entrance. Think guests, extended stays, or the ultimate work-from-home setup. Outside, enjoy a fenced backyard, deck, wooded views, and a two-car garage. Because sometimes having it all isn't asking too much!
MLS #:
MDHR2060954
MDHR2060954
Taxes
$4,585(2026)
$4,585(2026)
Lot Size
8,145 SQFT
8,145 SQFT
Type
Single-Family Home
Single-Family Home
Year Built
2002
2002
Style
Colonial
Colonial
School District
Harford County Public Schools
Harford County Public Schools
County
Harford County
Harford County
Listed By
Kelly Harris, Coldwell Banker Realty
Source
BRIGHT IDX
Last checked Oct 10 2026 at 6:54 AM EDT
BRIGHT IDX
Last checked Oct 10 2026 at 6:54 AM EDT
Bathroom Details
- Full Bathrooms: 2
- Half Bathroom: 1
Interior Features
- Dining Area
- Floor Plan - Traditional
- Dishwasher
- Disposal
- Refrigerator
- Walls/Ceilings: 2 Story Ceilings
- Washer/Dryer Hookups Only
- Exhaust Fan
- Stove
- Family Room Off Kitchen
- Walls/Ceilings: Dry Wall
- Kitchen - Table Space
- 2nd Kitchen
- Primary Bath(s)
Subdivision
- Forest Oaks
Lot Information
- Backs to Trees
- Cul-De-Sac
Property Features
- Above Grade
- Below Grade
- Foundation: Concrete Perimeter
Heating and Cooling
- Forced Air
- Central A/C
- Ceiling Fan(s)
Basement Information
- Fully Finished
Homeowners Association Information
- Dues: $300
Flooring
- Carpet
- Luxury Vinyl Plank
Exterior Features
- Vinyl Siding
- Roof: Architectural Shingle
Utility Information
- Sewer: Public Sewer
- Fuel: Natural Gas
Parking
- Concrete Driveway
Stories
- 3
Living Area
- 3,061 sqft
Location
Disclaimer: Copyright 2026 Bright MLS IDX. All rights reserved. This information is deemed reliable, but not guaranteed. The information being provided is for consumers’ personal, non-commercial use and may not be used for any purpose other than to identify prospective properties consumers may be interested in purchasing. Data last updated 10/9/26 23:54
