
Listing Courtesy of: BRIGHT IDX / Listed By: Joanna Dalton, Coldwell Banker Realty
3641 Branhum Road Edgewater, MD 21037
Active (1 Days)
$1,125,000 (USD)
OPEN HOUSE TIMES
-
OPENSat, Aug 2912 noon - 2:00 pm
Description
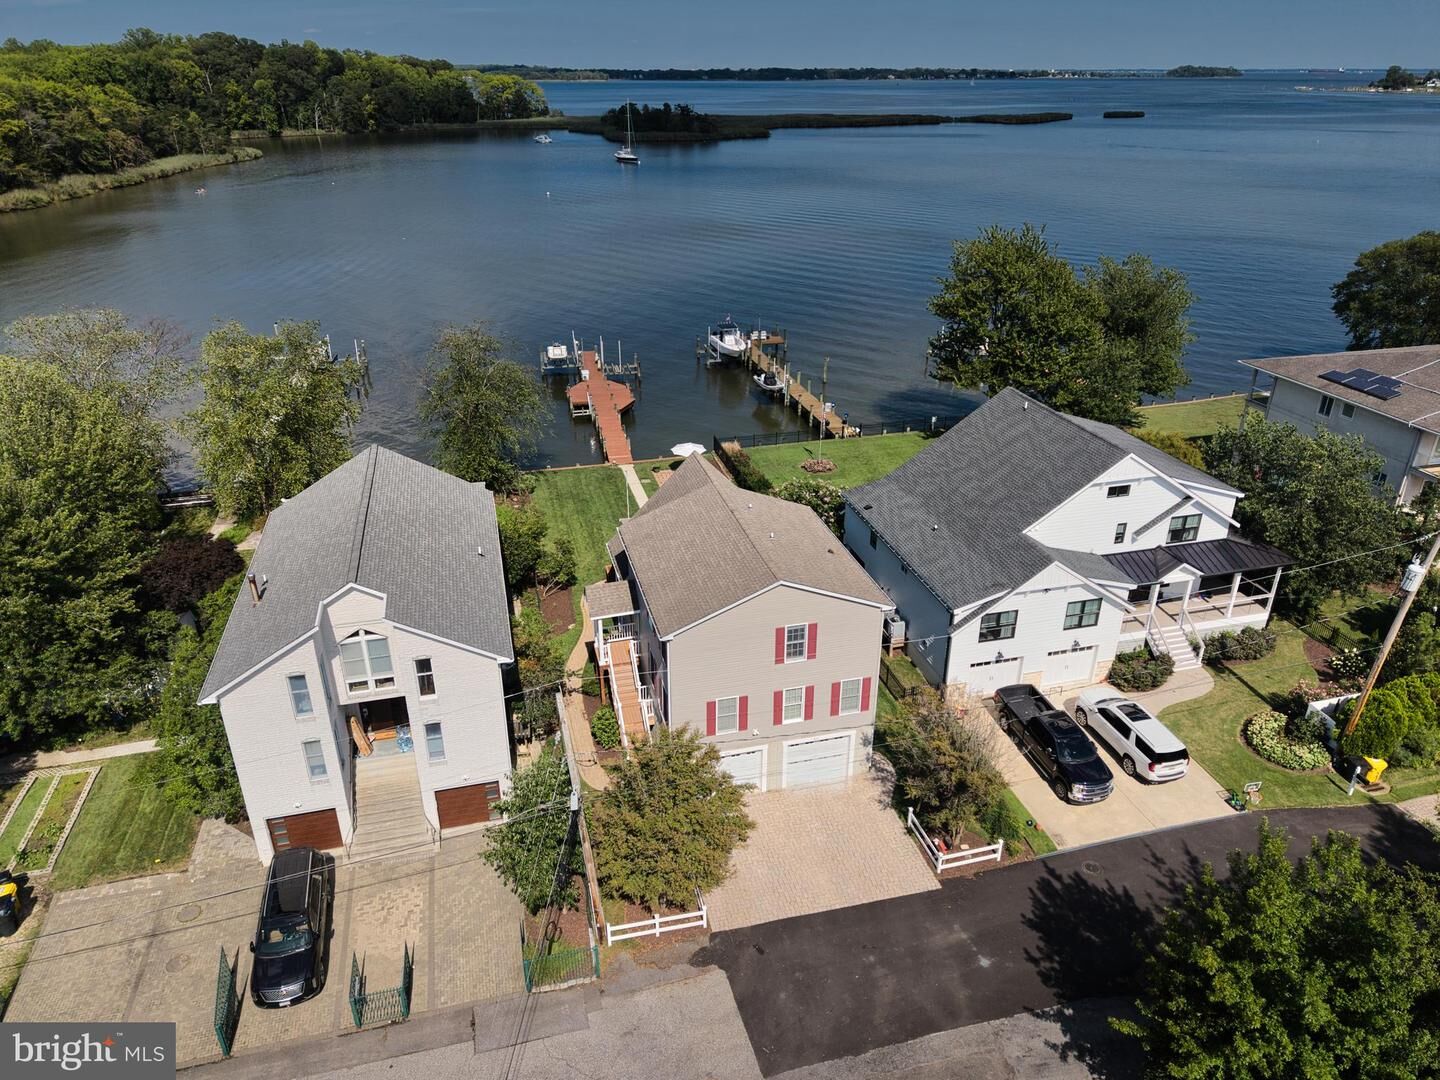
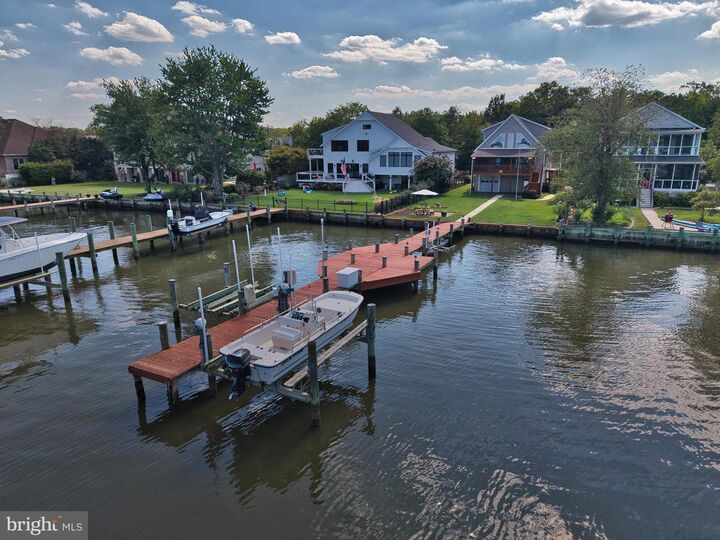
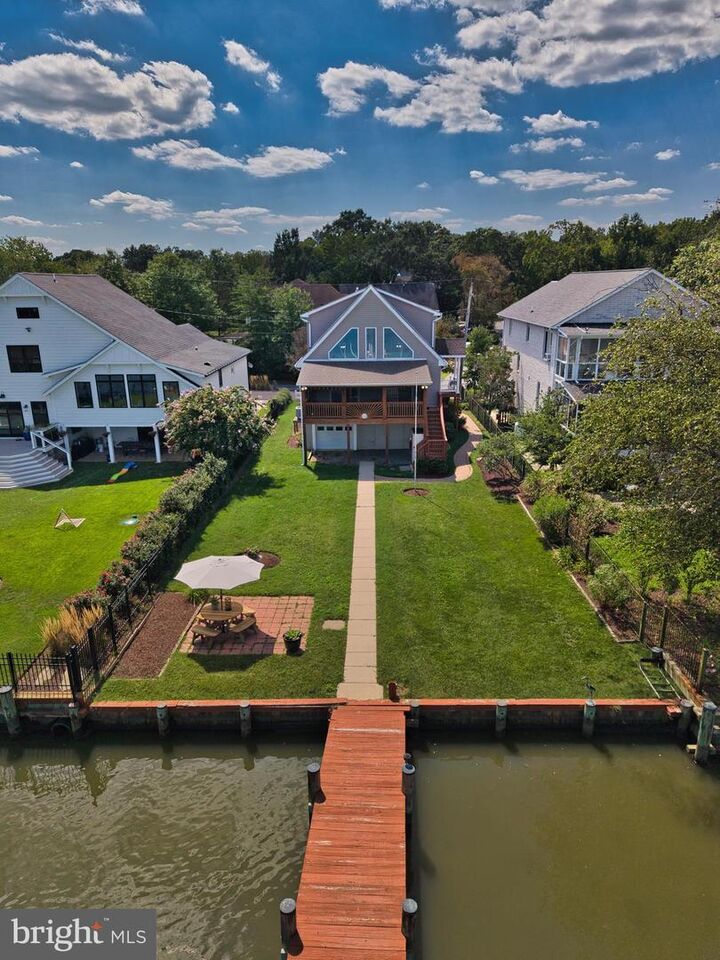
A boater’s paradise on Selby Bay! Offering 50 feet of waterfront along protected waters, a private pier with two boat lifts, expansive views of Selby Bay and the South River, and easy access to the Chesapeake Bay. This property is designed for those who love life on the water! Spend your days boating, fishing from your own pier, or relaxing on the screened porch and taking in the view. Inside, soaring ceilings, walls of windows and abundant natural light create a bright, airy feel while showcasing the beautiful water views. The flexible floor plan offers two primary suite options, one conveniently located on the main level and another upstairs with its own loft, allowing you to choose the layout that best fits your lifestyle. A 3-car garage provides plenty of room for cars, water toys and gear. And the lifestyle doesn’t stop at your own backyard! Located in the sought-after North Selby community, residents enjoy incredible amenities including a private sandy beach and swimming area, waterfront clubhouse, playground, pickleball/basketball court, boat ramp and kayak storage. In close proximity to Historic Downtown Annapolis and within reach of Washington, D.C., Bethesda and Northern Virginia, making it an ideal full-time residence or weekend waterfront retreat. Your own waterfront lifestyle awaits, schedule your private tour today!
MLS #:
MDAA2154598
MDAA2154598
Taxes
$11,301(2025)
$11,301(2025)
Lot Size
8,000 SQFT
8,000 SQFT
Type
Single-Family Home
Single-Family Home
Year Built
2004
2004
Style
Coastal
Coastal
School District
Anne Arundel County Public Schools
Anne Arundel County Public Schools
County
Anne Arundel County
Anne Arundel County
Listed By
Joanna Dalton, Coldwell Banker Realty
Source
BRIGHT IDX
Last checked Aug 23 2026 at 1:56 AM EDT
BRIGHT IDX
Last checked Aug 23 2026 at 1:56 AM EDT
Bathroom Details
- Full Bathrooms: 2
- Half Bathroom: 1
Interior Features
- Dining Area
- Dishwasher
- Disposal
- Dryer
- Microwave
- Washer
- Refrigerator
- Walls/Ceilings: High
- Exhaust Fan
- Oven/Range - Electric
- Breakfast Area
- Family Room Off Kitchen
- Upgraded Countertops
- Kitchen - Island
- Floor Plan - Open
- Oven - Self Cleaning
- Walls/Ceilings: Dry Wall
- Recessed Lighting
- Range Hood
- Energy Star Clothes Washer
- Water Conditioner - Owned
- Combination Dining/Living
- Water Treat System
- Built-In Range
- Built-In Microwave
- Carpet
- Ceiling Fan(s)
- Primary Bath(s)
- Bathroom - Tub Shower
- Bathroom - Walk-In Shower
Subdivision
- North Selby
Lot Information
- Bulkheaded
Property Features
- Above Grade
- Below Grade
- Foundation: Other
Heating and Cooling
- Heat Pump(s)
- Central A/C
Flooring
- Tile/Brick
- Laminated
- Carpet
Exterior Features
- Vinyl Siding
- Roof: Architectural Shingle
Utility Information
- Utilities: Under Ground
- Sewer: Public Sewer
- Fuel: Electric, Propane - Owned
School Information
- High School: South River
Parking
- Crushed Stone
Stories
- 3
Living Area
- 2,025 sqft
Location
Disclaimer: Copyright 2026 Bright MLS IDX. All rights reserved. This information is deemed reliable, but not guaranteed. The information being provided is for consumers’ personal, non-commercial use and may not be used for any purpose other than to identify prospective properties consumers may be interested in purchasing. Data last updated 8/22/26 18:56
