
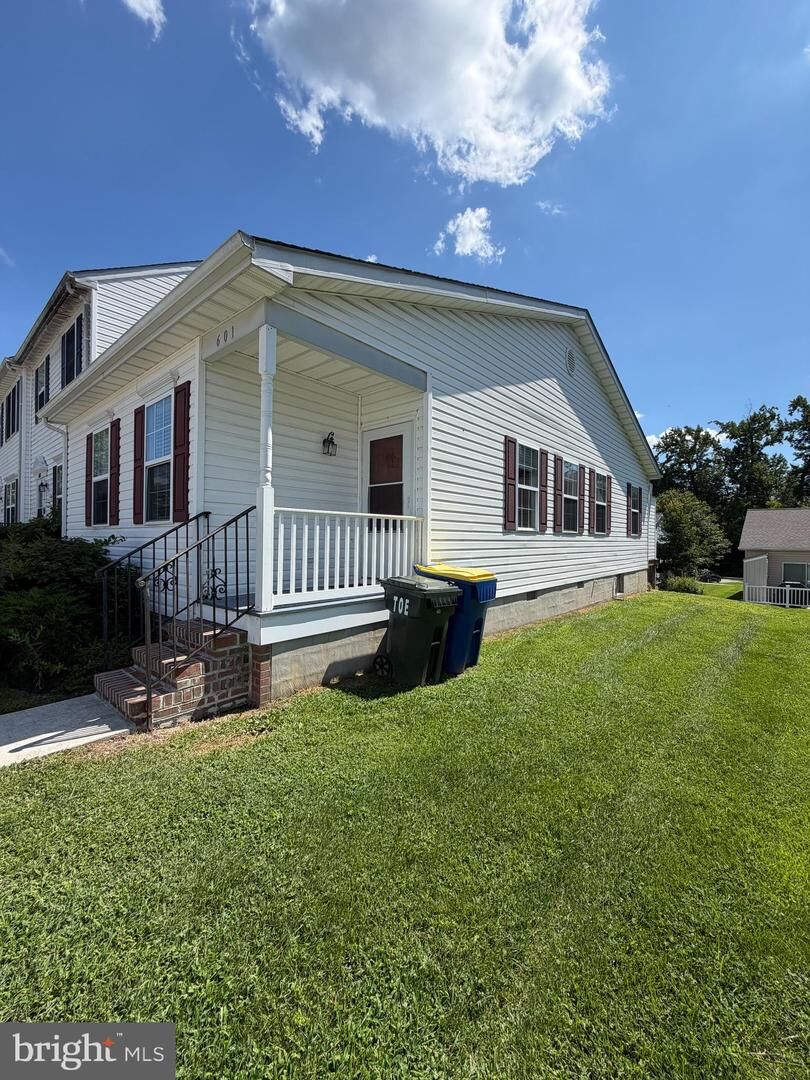
8186 June Way 601 Easton, MD 21601
Listing Courtesy of: BRIGHT IDX / Listed By: Jennifer "Jenn" Angel-Fuhlman, Coldwell Banker Realty

  8186 June Way 601 Easton, MD 21601

Active (1 Days)
$287,000 (USD)
2
BED
2
BATH
980
SQFT

Description

Professional photos coming soon! One-level living at its best in the desirable Waylands community! This well-maintained end-unit townhome offers the convenience of low-maintenance living just minutes from historic downtown Easton. Featuring two bedrooms and two full bathrooms, this move-in ready home provides a comfortable and functional layout with hardwood flooring throughout the foyer, living area, and dining space.The spacious kitchen features a breakfast bar, plenty of cabinetry, and an open connection to the main living area, making it ideal for everyday living and entertaining. A separate laundry room with washer and dryer adds to the home's convenience.Enjoy outdoor living on the private rear deck overlooking the generous side and backyard, along with a storage shed for additional organization. Two assigned parking spaces are located directly in front of the home, with additional street parking available.The Waylands community HOA includes lawn care, common area maintenance, and a neighborhood playground. Located close to shopping, grocery stores, restaurants, parks, galleries, and downtown. This home offers the perfect combination of comfort, convenience, and Eastern Shore charm. Whether you're downsizing, purchasing your first home, or looking for an easy-care lifestyle, this end-unit townhome is ready for its next owner!

MLS #:
MDTA2014684
Taxes
$2,366(2025)
Lot Size
2,632 SQFT
Type
Townhouse
Year Built
2002
Style
Traditional
School District
Talbot County Public Schools
County
Talbot County

Listed By

Jennifer "Jenn" Angel-Fuhlman, Coldwell Banker Realty
Source
BRIGHT IDX
Last checked Aug 6 2026 at 10:45 PM EDT
Bathroom Details
  • Full Bathrooms: 2
Subdivision
  • Waylands
Property Features
  • Above Grade
  • Below Grade
  • Foundation: Crawl Space
Heating and Cooling
  • Forced Air
  • Central A/C
Homeowners Association Information
  • Dues: $615
Exterior Features
  • Vinyl Siding
Utility Information
  • Sewer: Public Sewer
  • Fuel: Natural Gas
Parking
  • Assigned
Stories
  • 1
Living Area
  • 980 sqft
Location
   
Calculate drive times to this property
 
Powered by INRIX® Drive Time

Powered by Walk Score®
Disclaimer: Copyright 2026 Bright MLS IDX. All rights reserved. This information is deemed reliable, but not guaranteed. The information being provided is for consumers’ personal, non-commercial use and may not be used for any purpose other than to identify prospective properties consumers may be interested in purchasing. Data last updated 8/6/26 15:45