
Listing Courtesy of: BRIGHT IDX / Listed By: Sarah Robins, Coldwell Banker Realty; Trenace Swaringer, Eastern Shore Regional
29700 Lexington Street Easton, MD 21601
Coming Soon
$549,900 (USD)
OPEN HOUSE TIMES
-
OPENSun, Aug 212 noon - 1:30 pm
Description
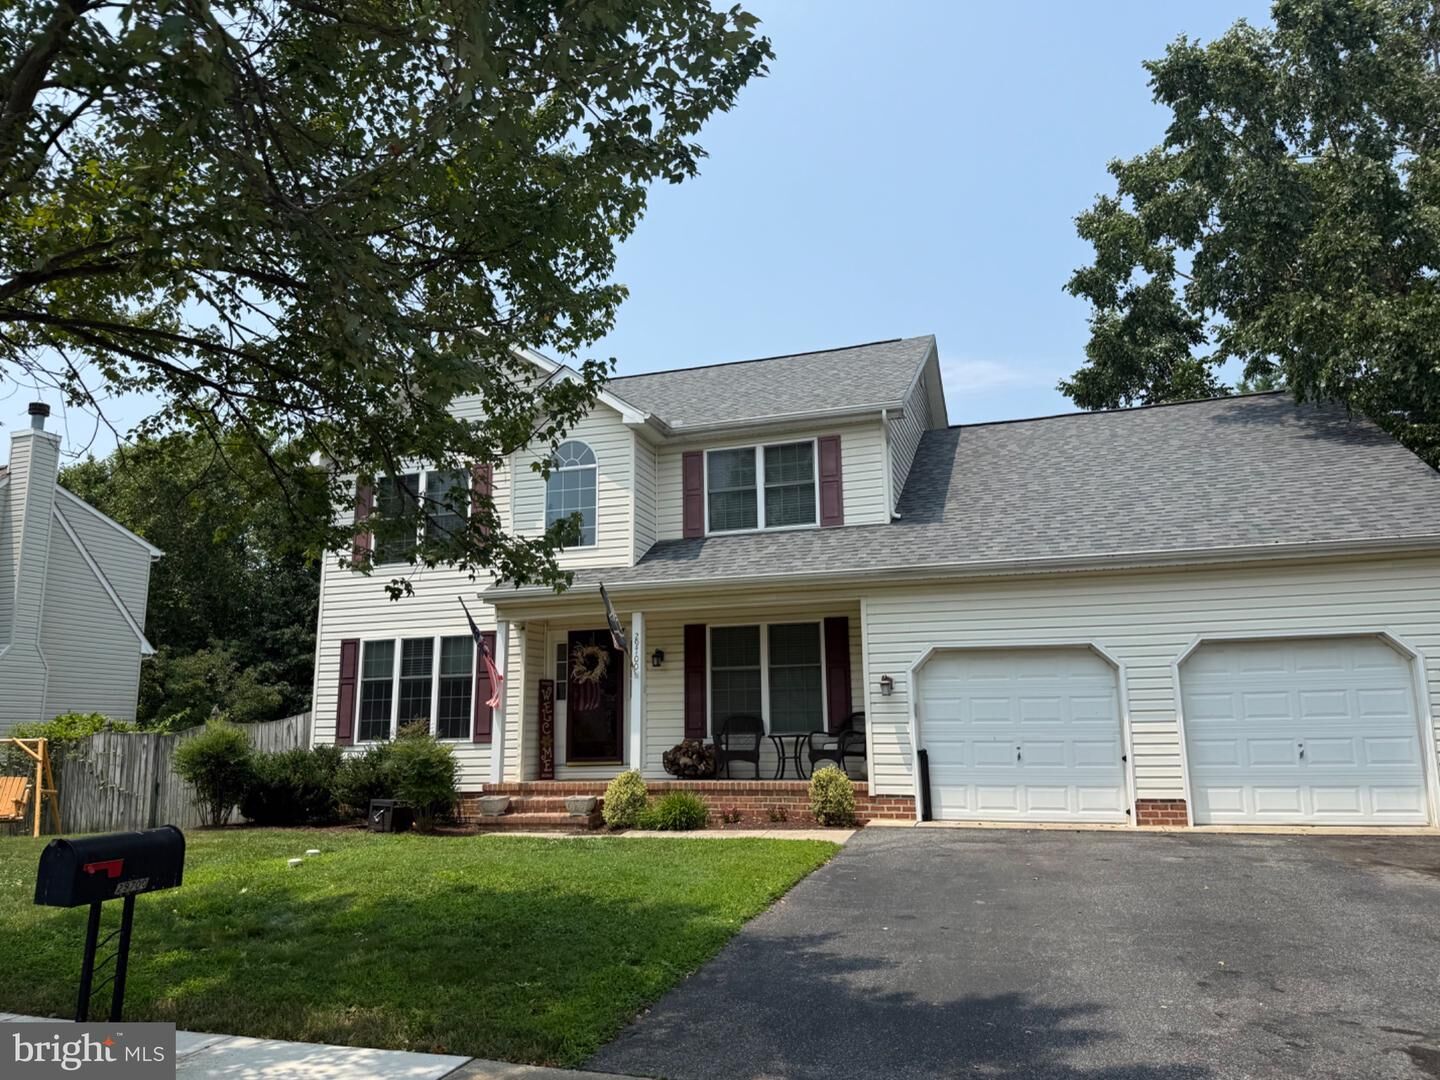
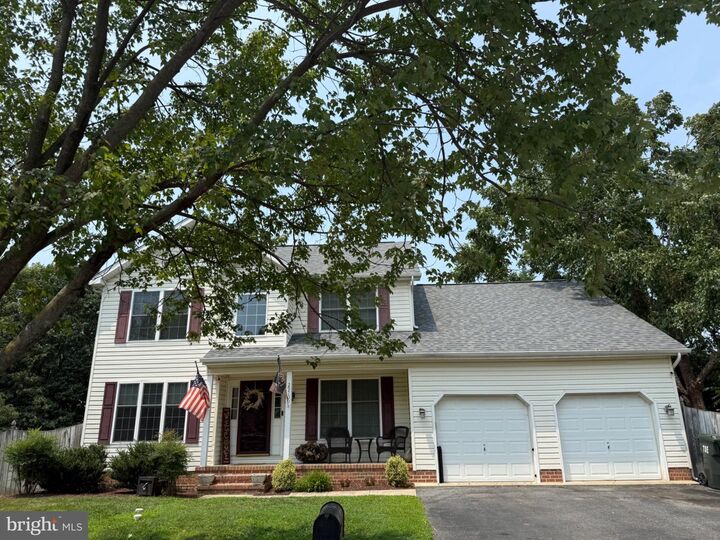
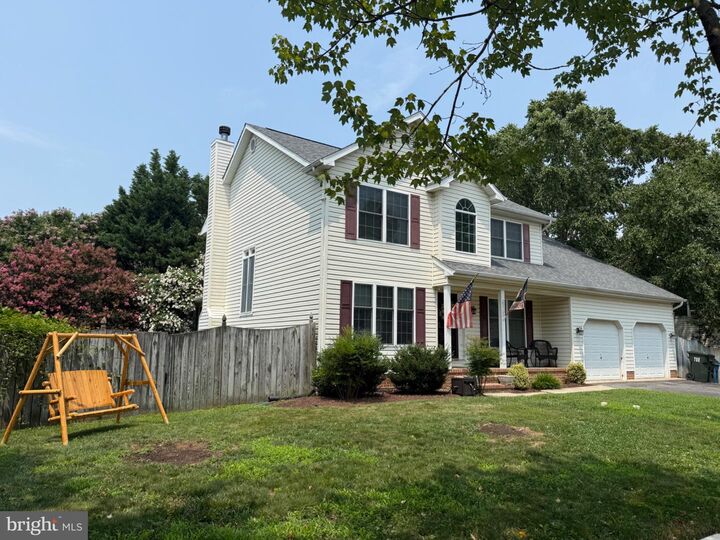
Professional Photos coming soon. You’ll love this beautiful recently updated home with 4 bedrooms, 3 full baths in a sought after neighborhood. The home features a large family room with a gas fireplace, living room with wood burning fireplace, a formal dining room, first floor bedroom, master bath with walk in shower and double vanities. Downstairs is a large unfinished basement that could add 1,000 square feet to the living space. There's great storage with a 2 car garage with epoxy flooring and a block storage shed attached to the house. The home is energy efficient with forced air heat powered by the natural gas water heater. You’ll love relaxing outside in the private fenced-in backyard with a multi-level back deck. This well cared for home could be yours. Schedule your tour today!
MLS #:
MDTA2014578
MDTA2014578
Taxes
$5,497(2026)
$5,497(2026)
Lot Size
10,019 SQFT
10,019 SQFT
Type
Single-Family Home
Single-Family Home
Year Built
2001
2001
Style
Colonial
Colonial
School District
Talbot County Public Schools
Talbot County Public Schools
County
Talbot County
Talbot County
Listed By
Sarah Robins, Coldwell Banker Realty
Trenace Swaringer, Coldwell Banker Realty
Trenace Swaringer, Coldwell Banker Realty
Source
BRIGHT IDX
Last checked Jul 22 2026 at 3:44 AM EDT
BRIGHT IDX
Last checked Jul 22 2026 at 3:44 AM EDT
Bathroom Details
- Full Bathrooms: 3
Interior Features
- Dining Area
- Dishwasher
- Dryer
- Washer
- Combination Kitchen/Dining
- Kitchen - Eat-In
- Entry Level Bedroom
- Family Room Off Kitchen
- Kitchen - Island
- Floor Plan - Open
- Water Heater - Tankless
- Instant Hot Water
- Built-In Microwave
- Stainless Steel Appliances
- Pantry
- Walk-In Closet(s)
- Ceiling Fan(s)
Subdivision
- Matthewstown Run
Lot Information
- Cleared
- Front Yard
- Rear Yard
Property Features
- Above Grade
- Below Grade
- Fireplace: Wood
- Fireplace: Electric
- Foundation: Crawl Space
Heating and Cooling
- Forced Air
- Hot Water
- Central A/C
Basement Information
- Outside Entrance
- Sump Pump
- Unfinished
- Poured Concrete
- Interior Access
Exterior Features
- Stick Built
- Roof: Architectural Shingle
Utility Information
- Utilities: Natural Gas Available
- Sewer: Public Sewer
- Fuel: Electric
Stories
- 2
Living Area
- 3,038 sqft
Location
Disclaimer: Copyright 2026 Bright MLS IDX. All rights reserved. This information is deemed reliable, but not guaranteed. The information being provided is for consumers’ personal, non-commercial use and may not be used for any purpose other than to identify prospective properties consumers may be interested in purchasing. Data last updated 7/21/26 20:44
