
Listing Courtesy of: BRIGHT IDX / Listed By: Rene Butta, Coldwell Banker Realty; David Butta, Annapolis Church Circle / David Butta
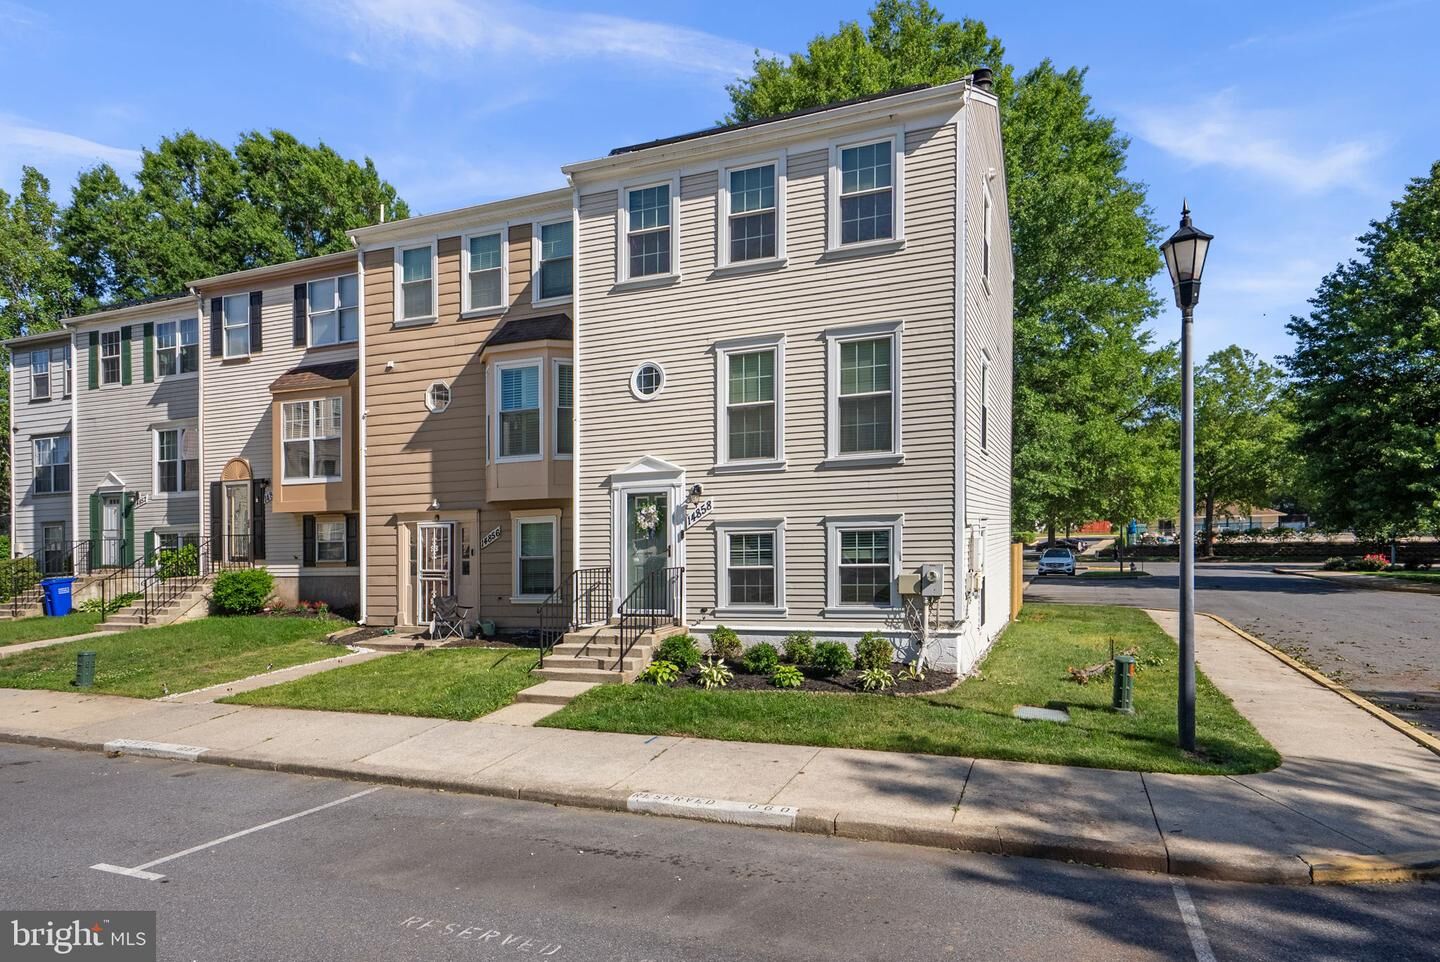
14858 London Lane Bowie, MD 20715
Active (2 Days)
$414,500 (USD)
MLS #:
MDPG2202502
MDPG2202502
Taxes
$5,679(2025)
$5,679(2025)
Lot Size
1,662 SQFT
1,662 SQFT
Type
Townhouse
Townhouse
Year Built
1984
1984
Style
Colonial
Colonial
School District
Prince George's County Public Schools
Prince George's County Public Schools
County
Prince George's County
Prince George's County
Listed By
Rene Butta, Coldwell Banker Realty
David Butta, Coldwell Banker Realty
David Butta, Coldwell Banker Realty
Source
BRIGHT IDX
Last checked May 31 2026 at 8:23 AM EDT
BRIGHT IDX
Last checked May 31 2026 at 8:23 AM EDT
Bathroom Details
- Full Bathrooms: 2
- Half Bathroom: 1
Interior Features
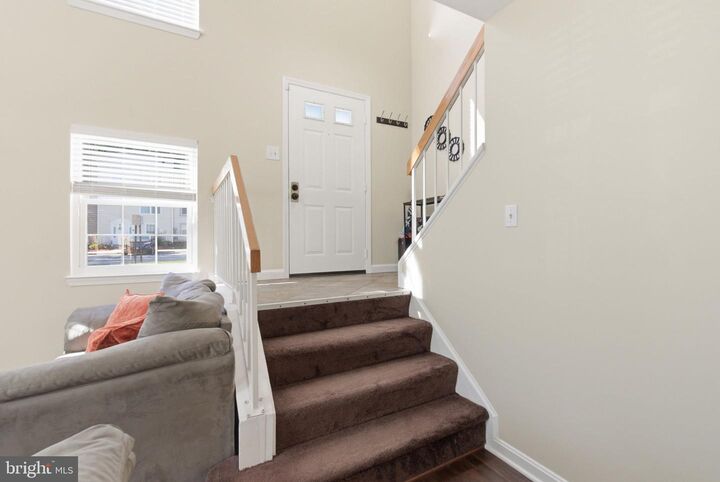
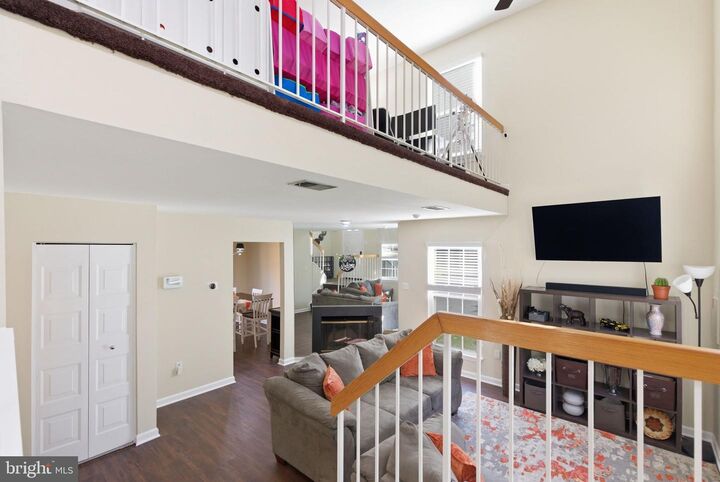
- Dining Area
- Dishwasher
- Disposal
- Dryer
- Microwave
- Washer
- Refrigerator
- Water Heater
- Oven/Range - Electric
- Walls/Ceilings: Dry Wall
- Range Hood
Subdivision
- Princeton Square Plat Fo
Property Features
- Above Grade
- Below Grade
- Foundation: Slab
Heating and Cooling
- Heat Pump(s)
- Central A/C
Basement Information
- Outside Entrance
- Rear Entrance
- Walkout Level
- Fully Finished
Homeowners Association Information
- Dues: $100
Flooring
- Laminated
- Carpet
Exterior Features
- Frame
- Roof: Asphalt
Utility Information
- Sewer: Public Sewer
- Fuel: Electric
- Energy: Pv Solar Array(s) Leased
Parking
- Assigned
Stories
- 3
Living Area
- 1,200 sqft
Location
Disclaimer: Copyright 2026 Bright MLS IDX. All rights reserved. This information is deemed reliable, but not guaranteed. The information being provided is for consumers’ personal, non-commercial use and may not be used for any purpose other than to identify prospective properties consumers may be interested in purchasing. Data last updated 5/31/26 01:23

Description