
926 S Hanover Street Baltimore, MD 21230
Listing Courtesy of: BRIGHT IDX / Listed By: Brandon Stoneburg, Coldwell Banker Realty

  926 S Hanover Street Baltimore, MD 21230

Active (1 Days)
$410,000 (USD)
4
BED
3
BATH
2,100
SQFT

Description

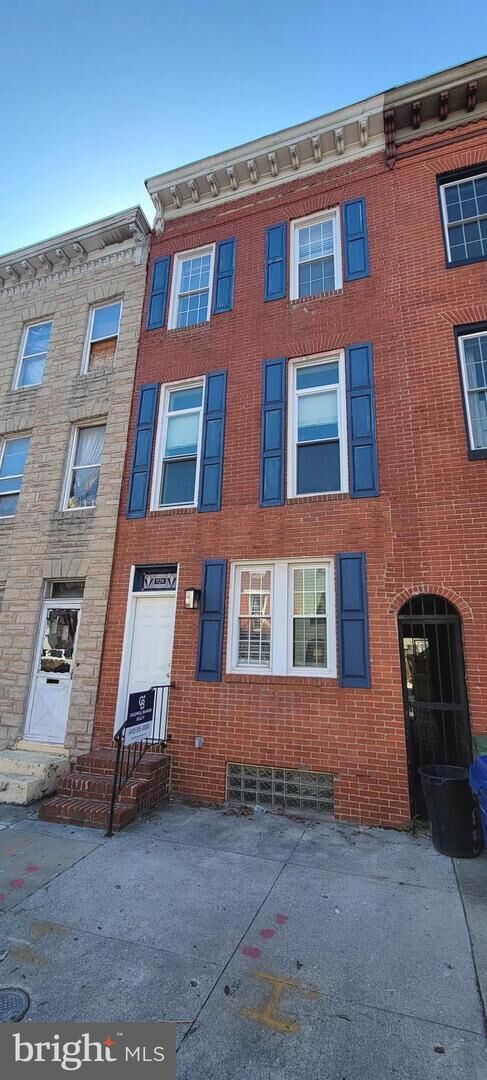
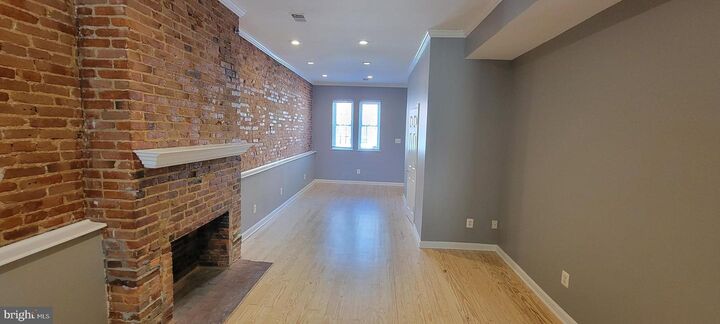
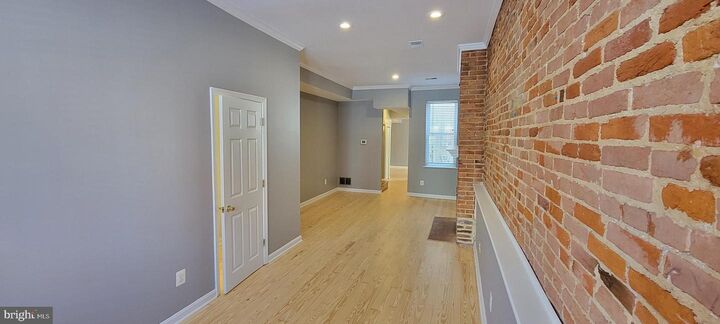
Welcome to this beautifully maintained three-level home in the heart of Federal Hill, offering four spacious bedrooms, two and a half bathrooms, and timeless Baltimore charm throughout. Filled with natural light, this home features hardwood floors, exposed brick, high ceilings, updated bathrooms, a new HVAC system, and a new water heater—combining classic Baltimore character with modern updates.Designed with both comfort and flexibility, the home's generous floor plan offers spacious bedrooms, abundant closet space—including a walk-in closet—and a private backyard perfect for relaxing, entertaining, or gardening.The thoughtfully designed layout features an expansive living room, a separate dining room, and a convenient half bath on the main level. The upper two floors each offer two bedrooms and a full bathroom, creating an ideal setup for guests, a home office, or shared living.Located on one of Federal Hill's quieter streets, this home offers the best of city living without the congestion of heavy foot or vehicle traffic. Enjoy an easy walk to downtown Baltimore, the University of Maryland Medical Center, Federal Hill Park, Cross Street Market, neighborhood restaurants, cafés, and shops. Commuters will appreciate quick access to I-95, I-295, and I-395, making travel throughout the region effortless.Whether you're searching for a primary residence or an investment opportunity in one of Baltimore's most sought-after neighborhoods, this exceptional home offers space, character, modern updates, and an unbeatable location.

MLS #:
MDBA2226260
Taxes
$7,526(2025)
Type
Townhouse
Year Built
1860
Style
Federal
School District
Baltimore City Public Schools

Listed By

Brandon Stoneburg, Coldwell Banker Realty
Source
BRIGHT IDX
Last checked Jul 31 2026 at 9:54 PM EDT
Bathroom Details
  • Full Bathrooms: 2
  • Half Bathroom: 1
Interior Features
  • Dining Area
  • Wood Floors
  • Floor Plan - Traditional
  • Dishwasher
  • Dryer
  • Microwave
  • Washer
  • Refrigerator
  • Oven/Range - Gas
  • Breakfast Area
  • Kitchen - Table Space
  • Walk-In Closet(s)
  • Ceiling Fan(s)
  • Bathroom - Tub Shower
Subdivision
  • Federal Hill Historic District
Property Features
  • Above Grade
  • Below Grade
  • Foundation: Brick/Mortar
Heating and Cooling
  • Forced Air
  • Central A/C
Basement Information
  • Outside Entrance
  • Unfinished
Exterior Features
  • Brick
Utility Information
  • Sewer: Public Sewer
  • Fuel: Natural Gas
Stories
  • 3
Living Area
  • 2,100 sqft
Location
   
Calculate drive times to this property
 
Powered by INRIX® Drive Time

Powered by Walk Score®
Disclaimer: Copyright 2026 Bright MLS IDX. All rights reserved. This information is deemed reliable, but not guaranteed. The information being provided is for consumers’ personal, non-commercial use and may not be used for any purpose other than to identify prospective properties consumers may be interested in purchasing. Data last updated 7/31/26 14:54