
Listing Courtesy of: BRIGHT IDX / Listed By: Deborah "Debbie" McGrann, Coldwell Banker Realty
5901 Sunset Avenue Baltimore, MD 21207
Active (2 Days)
$335,000 (USD)
OPEN HOUSE TIMES
-
OPENSun, Nov 1512 noon - 4:00 pm
-
OPENSat, Nov 2112 noon - 4:00 pm
-
OPENSun, Nov 2212 noon - 4:00 pm
-
OPENSat, Nov 2812 noon - 4:00 pm
-
OPENSun, Nov 2912 noon - 4:00 pm
-
OPENSat, Dec 512 noon - 4:00 pm
-
OPENSun, Dec 612 noon - 4:00 pm
show more
show more
Description
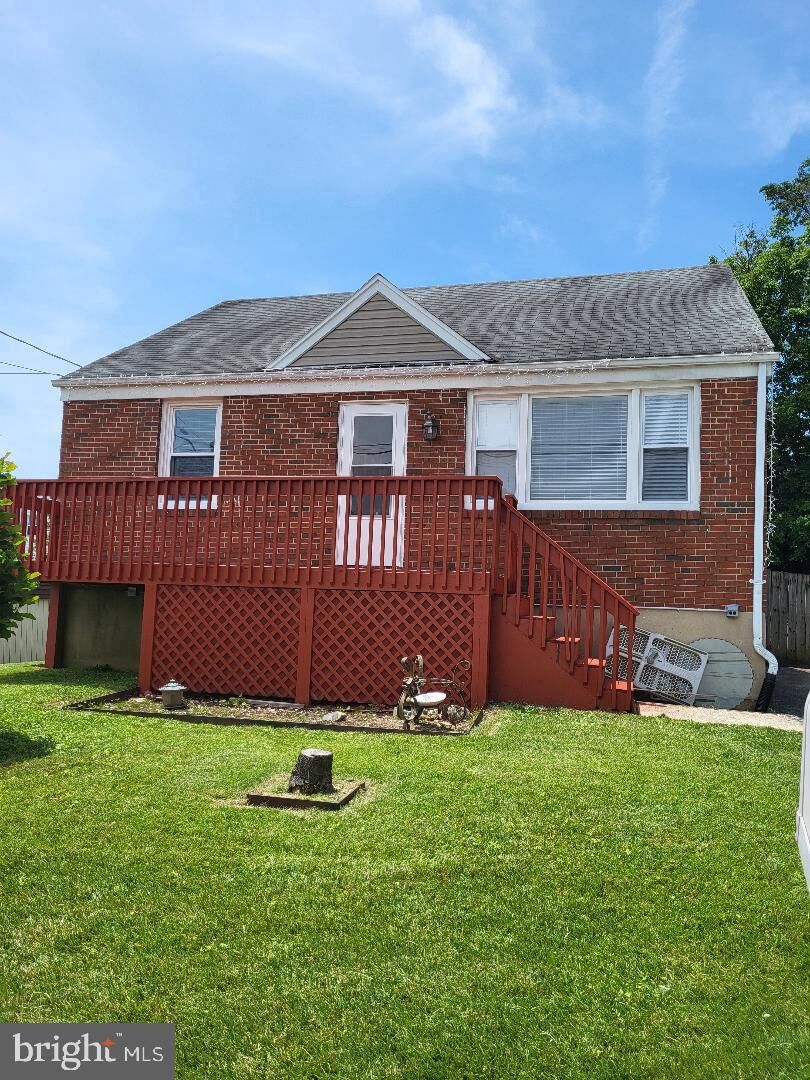
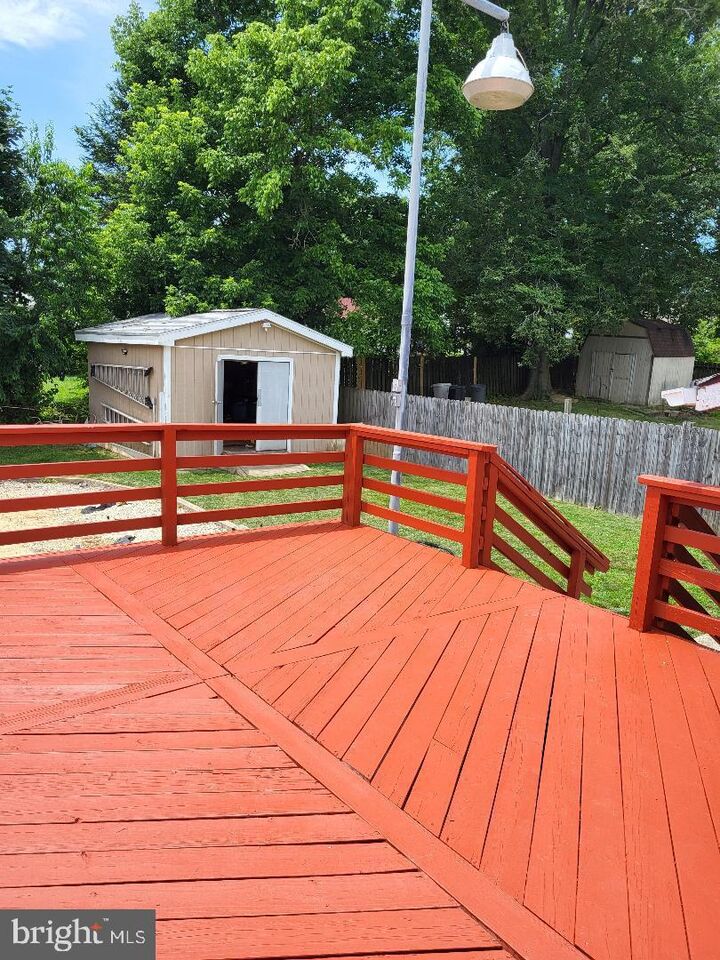
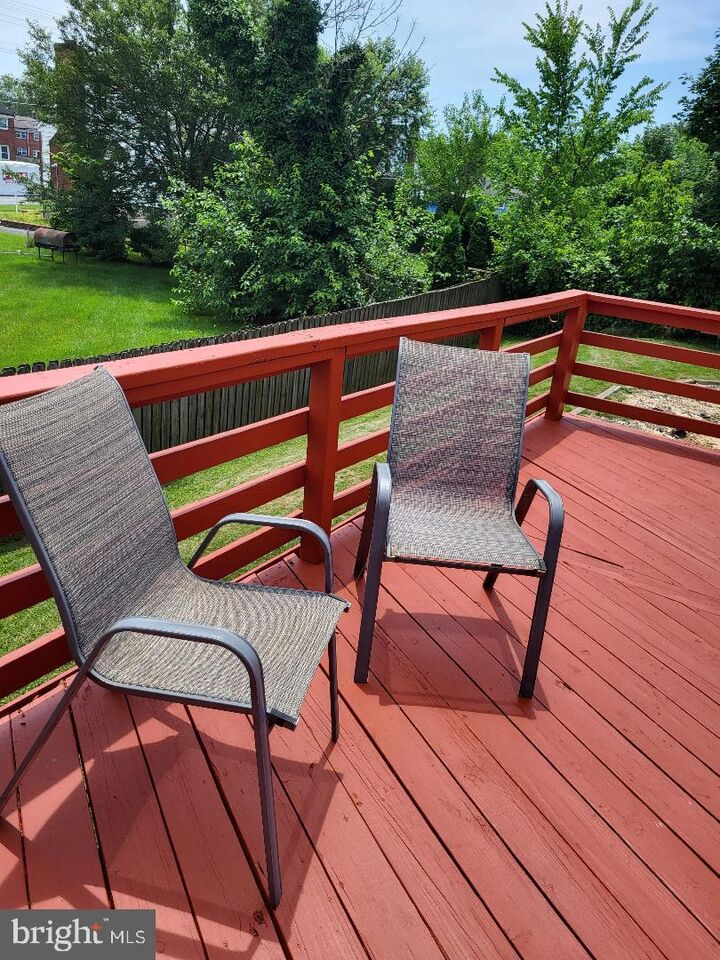
Welcome to this well-maintained Cape Cod home in the Catonsville Gardens community. Built in 1952, this charming residence offers comfortable living space, practical updates, and a functional layout suited to a variety of lifestyles.Inside, you'll find a traditional floor plan featuring a separate dining room and a country-style kitchen equipped with a gas range, dishwasher, and refrigerator. The home offers four bedrooms, including a convenient main-level bedroom that provides flexibility for guests, a home office, or everyday living.Natural light fills the living spaces, creating a bright and welcoming atmosphere throughout the home. Outside, enjoy the fully fenced, level backyard, offering plenty of room for outdoor activities, gardening, pets, or entertaining.Conveniently located near shopping, dining, parks, and major commuter routes, this home is a great opportunity to enjoy all that Catonsville has to offer.
MLS #:
MDBC2181282
MDBC2181282
Taxes
$2,521(2024)
$2,521(2024)
Lot Size
7,500 SQFT
7,500 SQFT
Type
Single-Family Home
Single-Family Home
Year Built
1952
1952
Style
Cape Cod
Cape Cod
School District
Baltimore County Public Schools
Baltimore County Public Schools
County
Baltimore County
Baltimore County
Listed By
Deborah "Debbie" McGrann, Coldwell Banker Realty
Source
BRIGHT IDX
Last checked Nov 15 2026 at 1:14 PM EST
BRIGHT IDX
Last checked Nov 15 2026 at 1:14 PM EST
Bathroom Details
- Full Bathrooms: 2
Interior Features
- Floor Plan - Traditional
- Dishwasher
- Disposal
- Dryer
- Washer
- Refrigerator
- Kitchen - Country
- Exhaust Fan
- Freezer
- Entry Level Bedroom
- Oven/Range - Gas
- Range Hood
- Formal/Separate Dining Room
Subdivision
- Catonsville Gardens
Lot Information
- Level
- Front Yard
- Rear Yard
Property Features
- Above Grade
- Below Grade
- Foundation: Block
Heating and Cooling
- Heat Pump - Electric Backup
- Central A/C
Basement Information
- Outside Entrance
- Partially Finished
- Interior Access
Exterior Features
- Brick
- Roof: Shingle
Utility Information
- Sewer: Public Sewer
- Fuel: Natural Gas
Stories
- 3
Living Area
- 1,218 sqft
Location
Disclaimer: Copyright 2026 Bright MLS IDX. All rights reserved. This information is deemed reliable, but not guaranteed. The information being provided is for consumers’ personal, non-commercial use and may not be used for any purpose other than to identify prospective properties consumers may be interested in purchasing. Data last updated 11/15/26 05:14
