
413 S Robinson Street Baltimore, MD 21224
Listing Courtesy of: BRIGHT IDX / Listed By: William Weeks, Coldwell Banker Realty

  413 S Robinson Street Baltimore, MD 21224

Coming Soon (2 Days)
$450,000 (USD)
4
BED
3
BATH
1,760
SQFT

Description

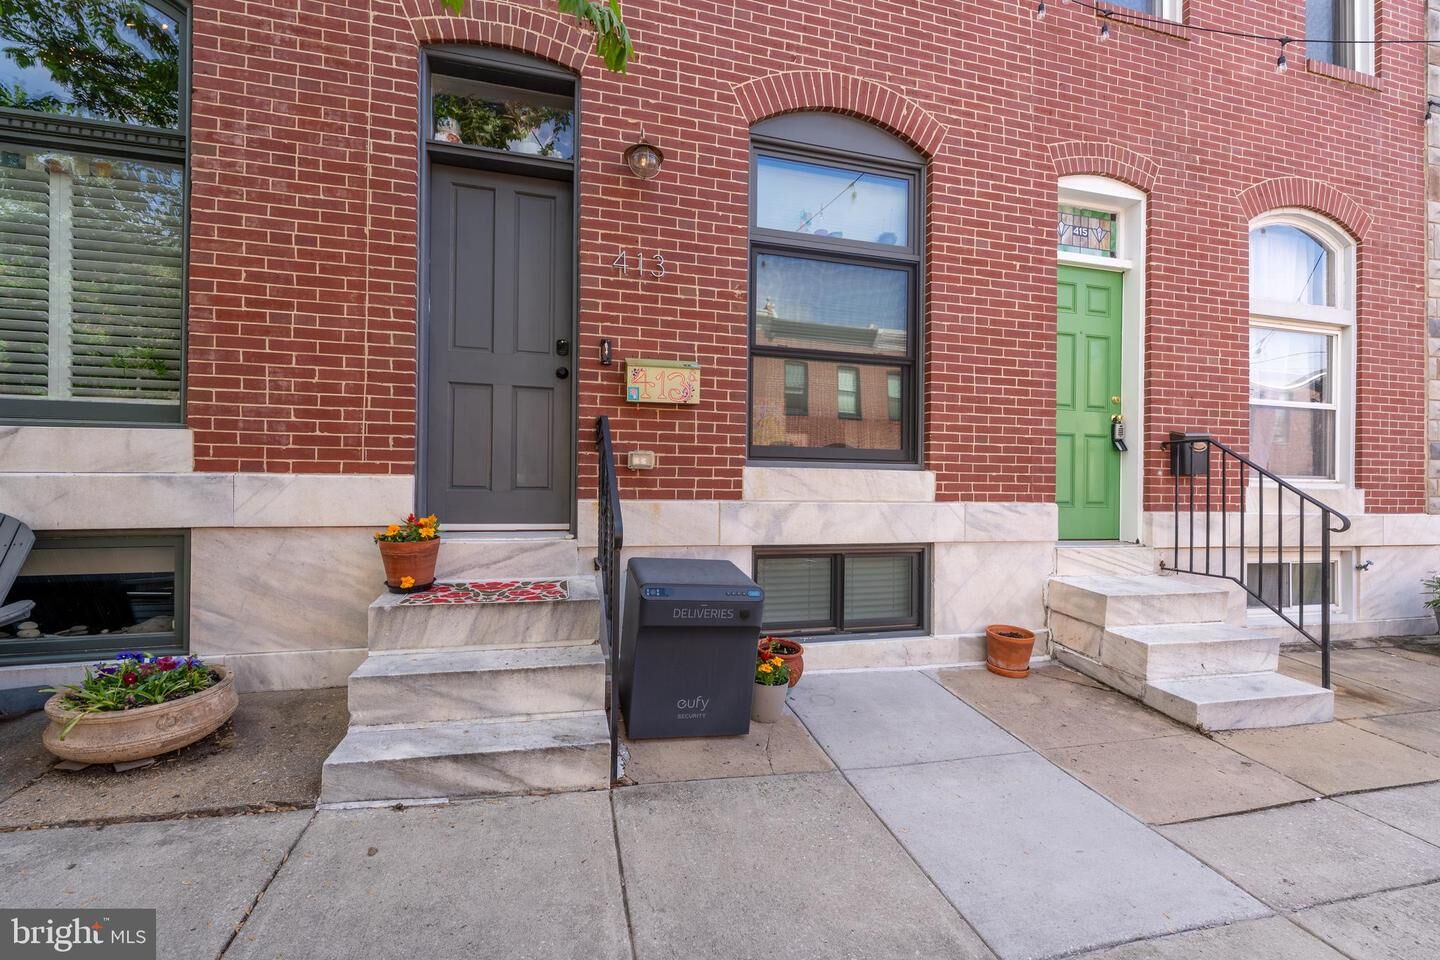
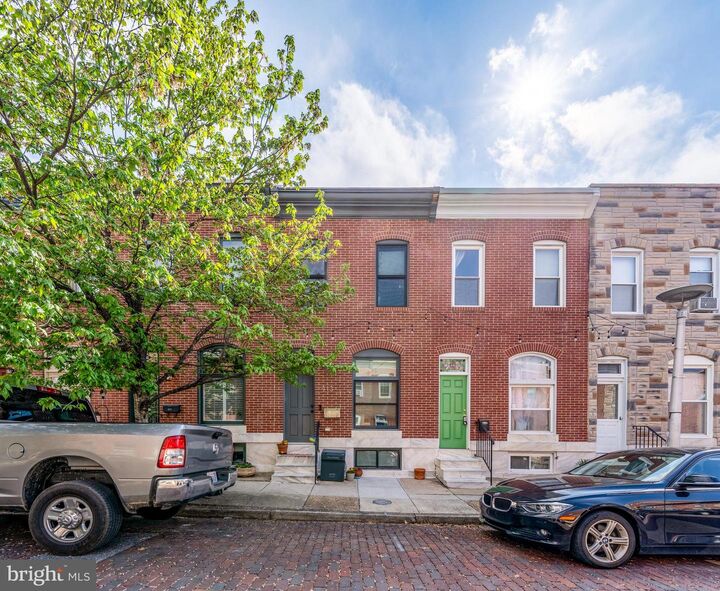
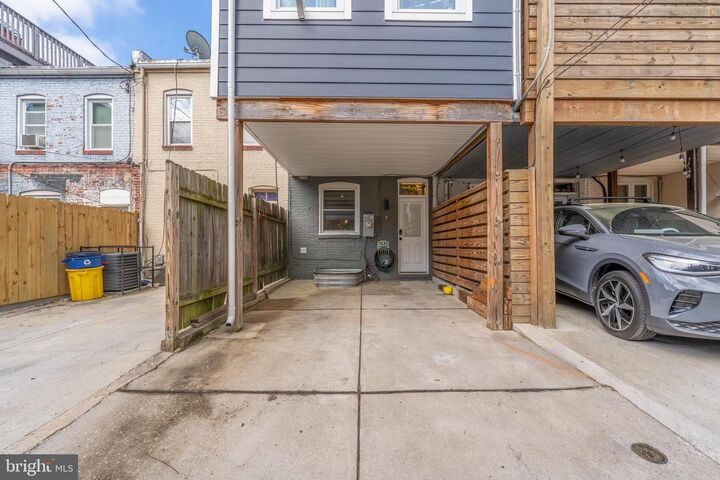
This Charming four-bedroom, three full bath home boasts three finished levels that includes beautiful hardwood floors on the main level and soaring ceilings with recessed lighting ensuring a light filled home. You are welcomed by coffer ceilings in the living room that opens into the dining area. Enjoy entertaining and practicing your culinary skills in the kitchen that includes a beautiful granite waterfall Island, stainless steel appliances, and plenty of cabinets for all your storage needs. The second floor includes hardwood floors and a wet bar tucked under the stairway to the deck. Retreat to your spacious primary bedroom with an en-suite bath and sizable walk-in closet. The second level also includes an additional hallway bath and light filled rear bedroom. The stairway to the rooftop deck is conveniently located off the hallway that is great for entertaining or relaxing with sweeping views of the City and Patterson Park. The lower level is fully finished with a full bath and two additional bedrooms that could also be used as a second living space or office for those working from home. Parking is breeze with your very own rear parking pad. This beautiful home is a former chap renovation by Chance Development with approximately just under 5 years still left on the chap tax credit (Buyer to verify) providing a new buyer with instant tax savings. You will love spending the summer enjoying everything Patterson Park has to offer. Close proximity to both Canton square, Canton Crossing, and Highlandtown. Where charm meets convenience, enjoy city living. You don't want to miss this one.

MLS #:
MDBA2223036
Taxes
$8,785(2025)
Lot Size
806 SQFT
Type
Townhouse
Year Built
1906
Style
Federal
School District
Baltimore City Public Schools

Listed By

William Weeks, Coldwell Banker Realty
Source
BRIGHT IDX
Last checked Jul 14 2026 at 12:44 PM EDT
Bathroom Details
  • Full Bathrooms: 3
Interior Features
  • Dining Area
  • Wood Floors
  • Dishwasher
  • Disposal
  • Oven/Range - Gas
  • Kitchen - Island
  • Floor Plan - Open
  • Recessed Lighting
  • Range Hood
  • Wet/Dry Bar
  • Built-In Microwave
  • Stainless Steel Appliances
  • Carpet
Subdivision
  • Patterson Park
Property Features
  • Above Grade
  • Below Grade
  • Foundation: Other
Heating and Cooling
  • Heat Pump(s)
  • Central A/C
Basement Information
  • Fully Finished
  • Interior Access
Exterior Features
  • Brick
  • Brick Front
  • Spray Foam Insulation
  • Roof: Rubber
Utility Information
  • Sewer: Public Sewer
  • Fuel: Natural Gas
Stories
  • 3
Living Area
  • 1,760 sqft
Location
   
Calculate drive times to this property
 
Powered by INRIX® Drive Time

Powered by Walk Score®
Disclaimer: Copyright 2026 Bright MLS IDX. All rights reserved. This information is deemed reliable, but not guaranteed. The information being provided is for consumers’ personal, non-commercial use and may not be used for any purpose other than to identify prospective properties consumers may be interested in purchasing. Data last updated 7/14/26 05:44