
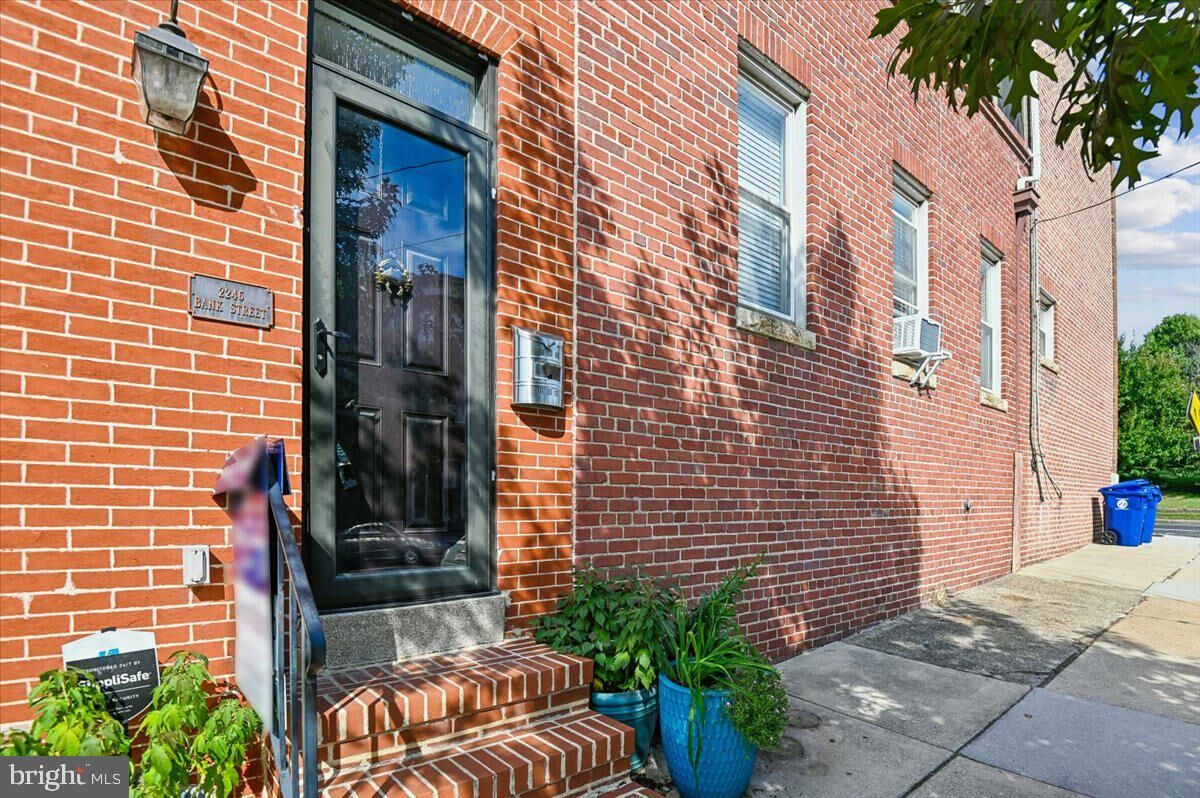
2246 Bank Street Baltimore, MD 21231
Listing Courtesy of: BRIGHT IDX / Listed By: Jay Kramer, Coldwell Banker Realty

  2246 Bank Street Baltimore, MD 21231

Coming Soon
$289,000 (USD)
2
BED
2
BATH
1,136
SQFT

Description

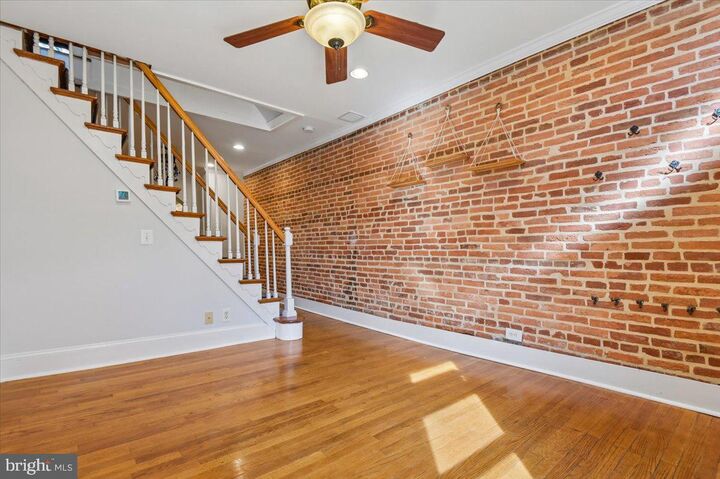
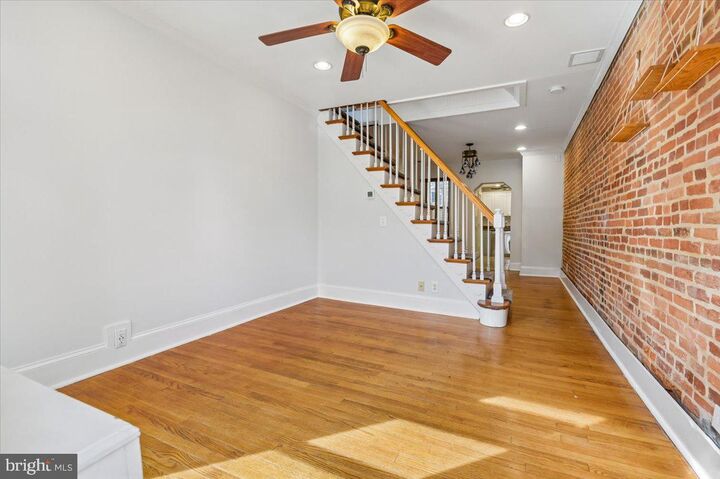
**Three Level Townhome in Upper Fells Point!**Discover the perfect blend of modern living and charming character in this stunning 3-level townhome, ideally situated just steps away from “hip and happening” Patterson Park.As you step inside, you are greeted by a bright and inviting living room, adorned with beautiful hardwood floors that flow gracefully throughout the entire home. The layout features a dedicated dining room that is perfect for entertaining and an updated kitchen equipped with sleek stainless steel appliances, granite countertops, and convenient access to a secluded rear patio—a tranquil spot for morning coffee or any kind of afternoon or evening sips & bites, as well.Venture up to the 2nd floor, where you will find a cozy bedroom, a versatile den/flex space that can cater to your specific needs, and a full bathroom for added convenience. Ascend to the 3rd floor, which is dedicated to the spacious primary suite. Here, you will be impressed by the vaulted ceilings, a private dressing area, another full bathroom and a laundry area. To top it off, this remarkable level opens up to a rooftop deck that offers breathtaking panoramic views of the harbor, Patterson Park, and the stunning Baltimore skyline—truly a picturesque setting for relaxation or entertaining.This prime location is unbeatable, allowing you to enjoy easy access to the lively neighborhoods of Fells Point and Canton, along with an array of parks, restaurants, coffee shops, grocery stores, and the scenic harbor promenade—all just moments from your doorstep.Don't miss your opportunity to make this extraordinary property your new home!

MLS #:
MDBA2233302
Taxes
$6,249(2026)
Type
Townhouse
Year Built
1910
Style
Traditional
School District
Baltimore City Public Schools

Listed By

Jay Kramer, Coldwell Banker Realty
Source
BRIGHT IDX
Last checked Oct 7 2026 at 11:28 AM EDT
Bathroom Details
  • Full Bathrooms: 2
Interior Features
  • Wood Floors
  • Floor Plan - Traditional
  • Dishwasher
  • Microwave
  • Refrigerator
  • Dryer - Front Loading
  • Washer - Front Loading
  • Oven/Range - Gas
  • Recessed Lighting
  • Built-In Microwave
  • Ceiling Fan(s)
  • Bathroom - Tub Shower
  • Bathroom - Stall Shower
  • Bathroom - Jetted Tub
Subdivision
  • Upper Fells Point
Property Features
  • Above Grade
  • Foundation: Brick/Mortar
Heating and Cooling
  • Radiator
  • Central A/C
Basement Information
  • Unfinished
Exterior Features
  • Brick
Utility Information
  • Sewer: Public Sewer
  • Fuel: Natural Gas
Stories
  • 4
Living Area
  • 1,136 sqft
Location
   
Calculate drive times to this property
 
Powered by INRIX® Drive Time

Powered by Walk Score®
Disclaimer: Copyright 2026 Bright MLS IDX. All rights reserved. This information is deemed reliable, but not guaranteed. The information being provided is for consumers’ personal, non-commercial use and may not be used for any purpose other than to identify prospective properties consumers may be interested in purchasing. Data last updated 10/7/26 04:28