
Listing Courtesy of: BRIGHT IDX / Listed By: Robert Lomonico, Coldwell Banker Realty
1604 Providence Road Baltimore, MD 21286
Active (1 Days)
$430,000 (USD)
MLS #:
MDBC2181058
MDBC2181058
Taxes
$5,074(2026)
$5,074(2026)
Lot Size
0.8 acres
0.8 acres
Type
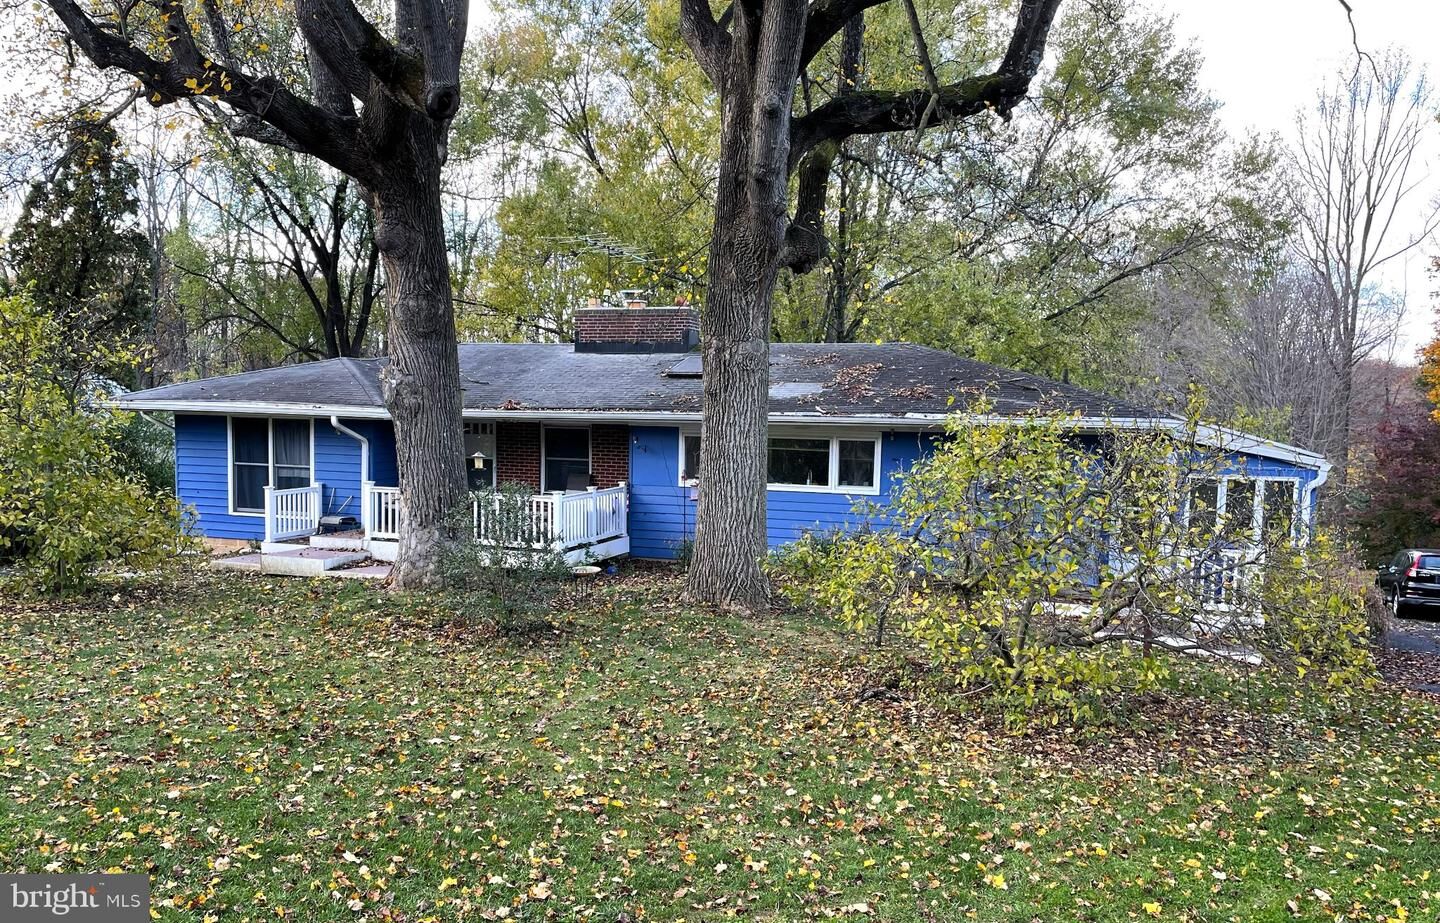
Single-Family Home
Single-Family Home
Year Built
1952
1952
Style
Ranch/Rambler
Ranch/Rambler
School District
Baltimore County Public Schools
Baltimore County Public Schools
County
Baltimore County
Baltimore County
Listed By
Robert Lomonico, Coldwell Banker Realty
Source
BRIGHT IDX
Last checked Nov 17 2026 at 2:13 AM EST
BRIGHT IDX
Last checked Nov 17 2026 at 2:13 AM EST
Bathroom Details
- Full Bathroom: 1
- Half Bathrooms: 3
Interior Features
- Built-Ins
- Wood Floors
- Dishwasher
- Dryer
- Extra Refrigerator/Freezer
- Microwave
- Washer
- Refrigerator
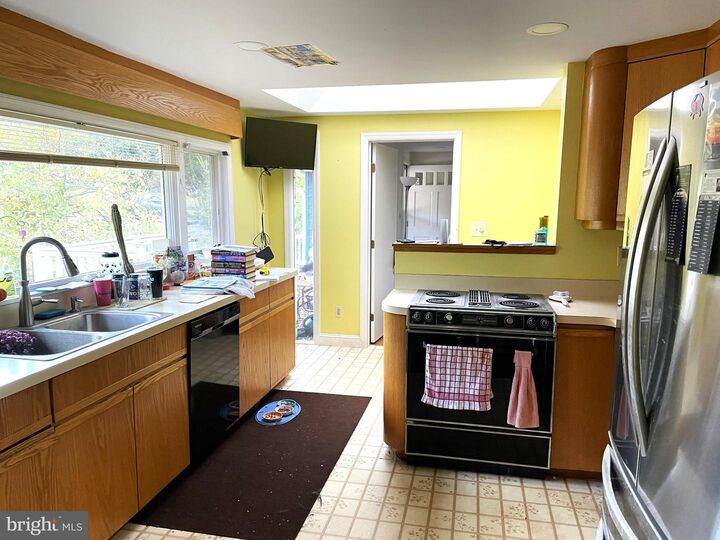
- Kitchen - Country
- Kitchen - Eat-In
- Exhaust Fan
- Icemaker
- Oven/Range - Electric
- Entry Level Bedroom
- Breakfast Area
- Recessed Lighting
- Wet/Dry Bar
- Cooktop - Down Draft
- Skylight(s)
- Attic/House Fan
- Formal/Separate Dining Room
- Bar
- Attic
- Carpet
- Ceiling Fan(s)
- Bathroom - Soaking Tub
- Bathroom - Walk-In Shower
Subdivision
- Glen Ellen
Lot Information
- Backs to Trees
- Front Yard
- Rear Yard
Property Features
- Above Grade
- Below Grade
- Fireplace: Mantel(s)
- Fireplace: Fireplace - Glass Doors
- Fireplace: Wood
- Fireplace: Brick
- Foundation: Block
Heating and Cooling
- Forced Air
- Central A/C
- Ceiling Fan(s)
Basement Information
- Walkout Level
- Shelving
- Full
- Partially Finished
- Garage Access
Pool Information
- In Ground
Flooring
- Vinyl
- Hardwood
- Carpet
- Ceramic Tile
Exterior Features
- Frame
- Wood Siding
- Roof: Shingle
Utility Information
- Sewer: Septic Exists
- Fuel: Oil
Parking
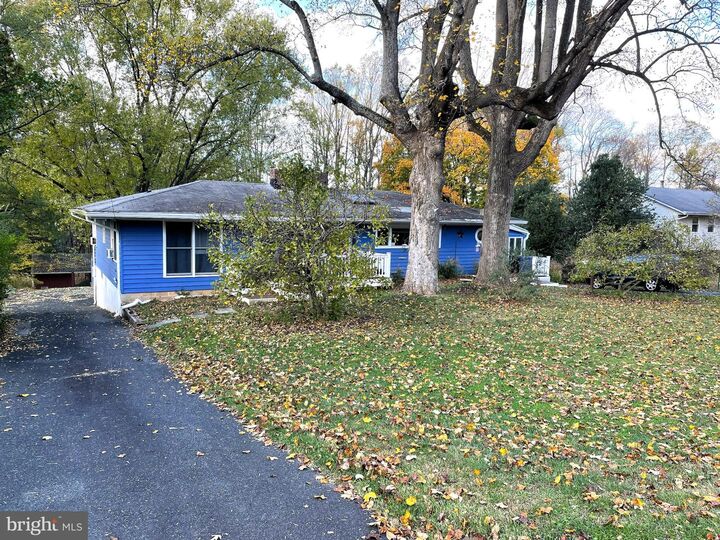
- Circular Driveway
- Asphalt Driveway
Stories
- 1
Living Area
- 1,824 sqft
Location
Disclaimer: Copyright 2026 Bright MLS IDX. All rights reserved. This information is deemed reliable, but not guaranteed. The information being provided is for consumers’ personal, non-commercial use and may not be used for any purpose other than to identify prospective properties consumers may be interested in purchasing. Data last updated 11/16/26 18:13

Description