
1820 Baltimore Annapolis Boulevard Annapolis, MD 21409
Listing Courtesy of: BRIGHT IDX / Listed By: Taylor Rector, Coldwell Banker Realty

  1820 Baltimore Annapolis Boulevard Annapolis, MD 21409

Active (3 Days)
$1,895,000 (USD)
6
BED
5
BATH
7,350
SQFT

Description

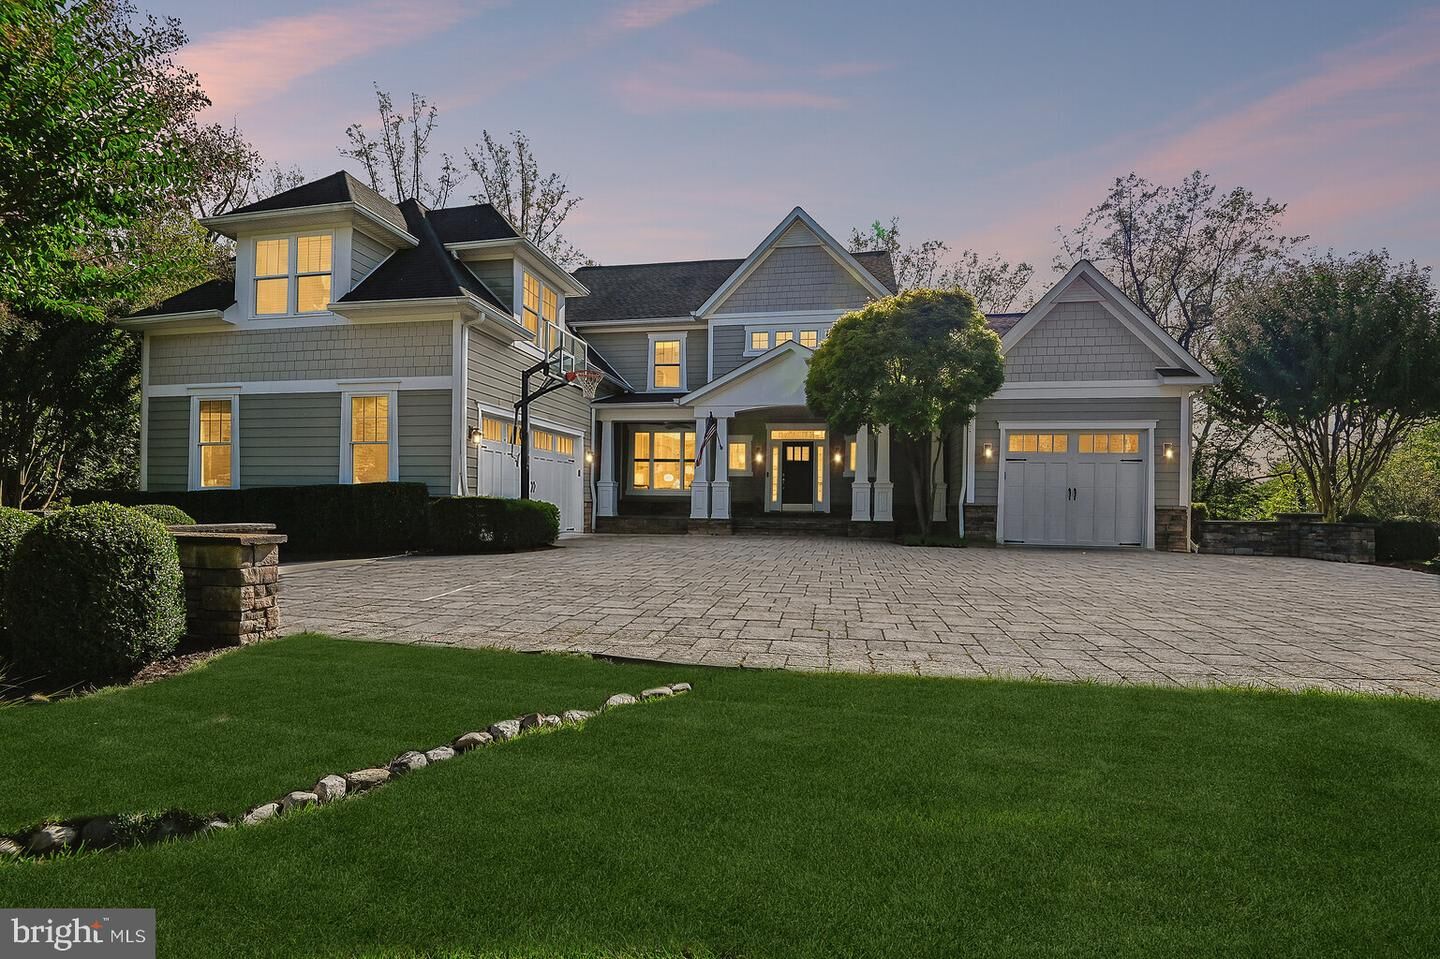
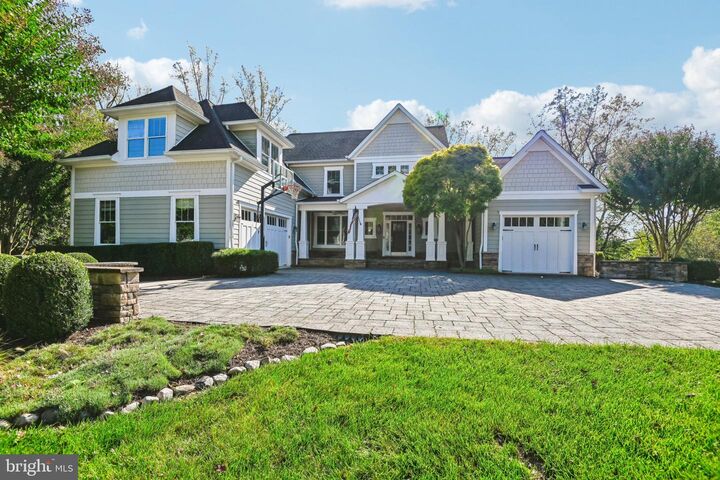
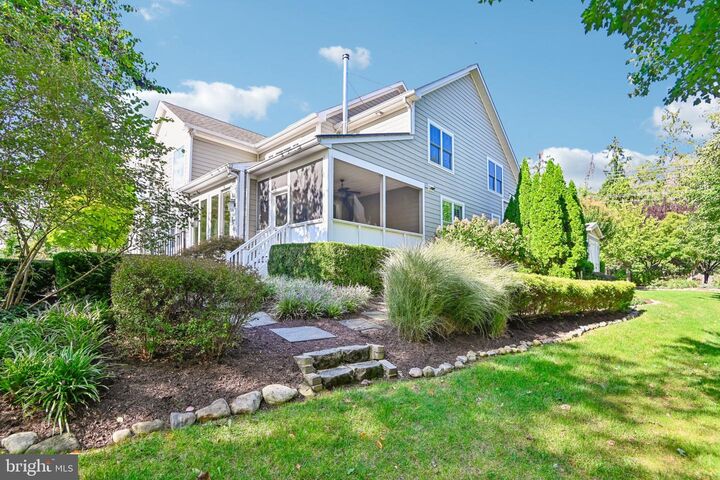
Welcome to an exceptional private estate in St. Margaret's, where sophisticated living meets effortless indoor-outdoor entertaining. Tucked behind a gated entrance and set on beautifully landscaped grounds, this expansive residence offers an impressive blend of luxury, versatility, and thoughtful design.The main level welcomes you with a grand foyer, solid red oak hardwood floors, and a stunning two-story living room featuring a gas fireplace and custom built-ins. The gourmet kitchen is truly the heart of the home, showcasing Wolf and Sub-Zero appliances, quartz countertops, marble backsplash, Miele dishwasher, beverage refrigerator, walk-in pantry, and abundant custom storage. The adjacent all-seasons room, complete with a wood-burning stove, provides a warm and inviting space to relax year-round.The main-level primary suite is a private retreat with its own gas fireplace, dual custom walk-in closets, built-in safe, and spa-inspired bath featuring a jetted soaking tub, oversized glass shower with dual shower heads and body sprayers, and dual marble vanities. A flexible additional room on the main level offers endless possibilities as an office, guest room, or additional bedroom.Above the oversized two-car garage, a separate bonus suite with full bath and closet provides exceptional flexibility for guests, an au pair, home gym, private office or additional bedroomUpstairs, a spacious loft-style lounge provides additional entertaining space, while three generously sized bedrooms offer walk-in closets and access to private or Jack-and-Jill baths.The lower level is designed for fun and entertaining, featuring a large open recreation area with polished concrete floors, indoor rock-climbing wall, built-in dartboard, beverage refrigerator, and a wood-paneled office/media room with custom built-ins and wet bar. Extensive unfinished storage, multiple utility-floored storage rooms, and a secure storage room with built-in safe and passcode entry provide an abundance of space.Outside, enjoy a custom paver patio with built-in gas grill, dedicated entertaining area, separate stone fire pit, private garden with raised planting beds, expansive side yard, and built-in basketball hoop. The property offers three garage bays, a circular driveway with auto court and five additional parking spaces, plus an attached storage shed.Recent updates include HVAC system improvements to both first and second-floor HVAC systems. A natural gas generator provides backup power for the tankless water heater, primary living spaces, and network/Wi-Fi infrastructure.With its gated privacy, remarkable entertaining spaces, luxury finishes, flexible living arrangements, extensive storage, and exceptional mechanical updates, 1820 Baltimore Annapolis Boulevard offers a truly distinctive lifestyle in sought-after Annapolis.

MLS #:
MDAA2151490
Taxes
$13,224(2026)
Lot Size
1.68 acres
Type
Single-Family Home
Year Built
2007
Style
Craftsman
School District
Anne Arundel County Public Schools
County
Anne Arundel County

Listed By

Taylor Rector, Coldwell Banker Realty
Source
BRIGHT IDX
Last checked Oct 18 2026 at 7:16 PM EDT
Bathroom Details
  • Full Bathrooms: 4
  • Half Bathroom: 1
Interior Features
  • Dining Area
  • Built-Ins
  • Crown Moldings
  • Cooktop
  • Dishwasher
  • Disposal
  • Refrigerator
  • Oven - Wall
  • Walls/Ceilings: 2 Story Ceilings
  • Dryer - Front Loading
  • Washer - Front Loading
  • Entry Level Bedroom
  • Floor Plan - Open
  • Recessed Lighting
  • Exposed Beams
  • Walls/Ceilings: 9'+ Ceilings
  • Additional Stairway
  • Ceiling Fan(s)
  • Stove - Wood
  • Sound System
  • Bathroom - Jetted Tub
Subdivision
  • Brice Manor
Property Features
  • Above Grade
  • Below Grade
  • Fireplace: Gas/Propane
  • Foundation: Concrete Perimeter
Heating and Cooling
  • Zoned
  • Other
  • Central A/C
Basement Information
  • Outside Entrance
  • Sump Pump
  • Walkout Stairs
  • Workshop
  • Rough Bath Plumb
  • Partially Finished
Flooring
  • Hardwood
Exterior Features
  • Frame
Utility Information
  • Sewer: Septic Exists
  • Fuel: Electric
School Information
  • Elementary School: Arnold
  • Middle School: Severn River
  • High School: Broadneck
Stories
  • 2
Living Area
  • 7,350 sqft
Location
   
Calculate drive times to this property
 
Powered by INRIX® Drive Time

Powered by Walk Score®
Disclaimer: Copyright 2026 Bright MLS IDX. All rights reserved. This information is deemed reliable, but not guaranteed. The information being provided is for consumers’ personal, non-commercial use and may not be used for any purpose other than to identify prospective properties consumers may be interested in purchasing. Data last updated 10/18/26 12:16