
4991 Bristle Cone Circle Aberdeen, MD 21001
Listing Courtesy of: BRIGHT IDX / Listed By: Stephanie "Stephy" Burns, Coldwell Banker Realty

  4991 Bristle Cone Circle Aberdeen, MD 21001

Active (1 Days)
$2,772 (USD)
3
BED
3
BATH
1,320
SQFT

Description

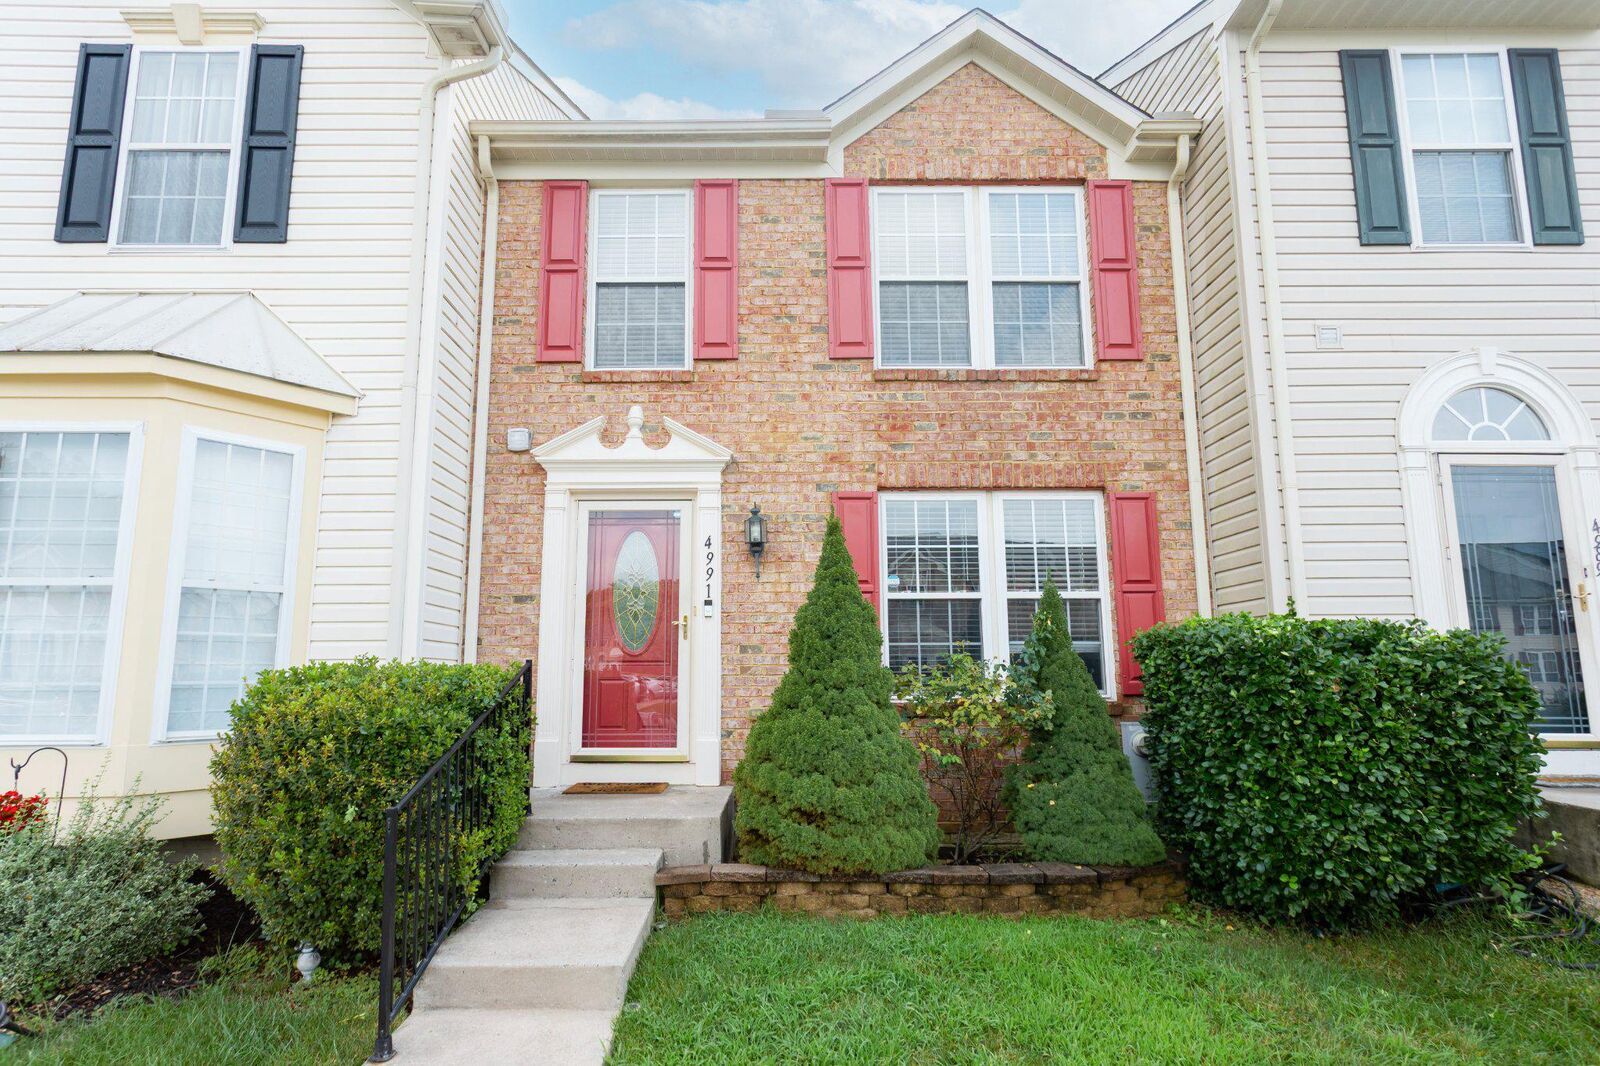
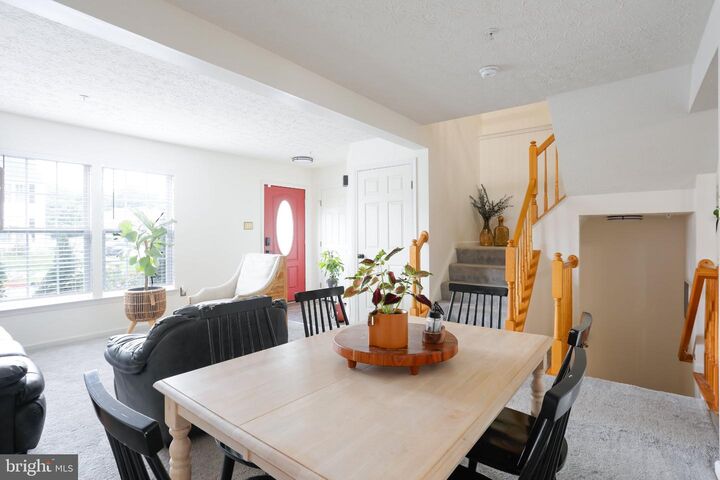
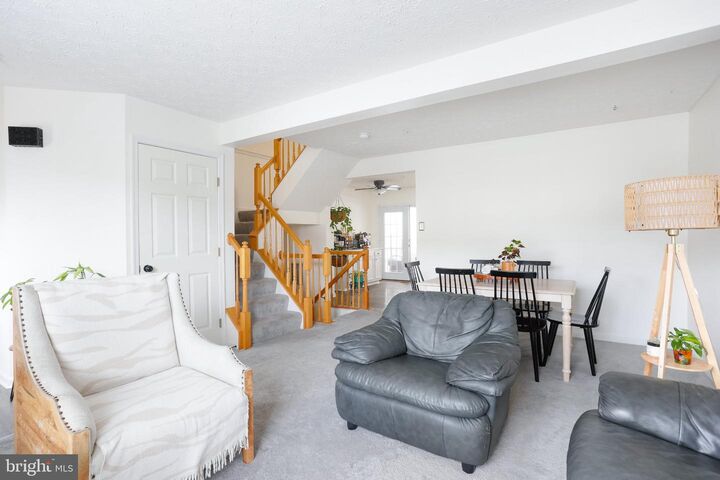
Take the opportunity to embrace a peaceful, convenient lifestyle in this townhouse nestled within the desirable Holly Woods community. This beautifully designed home offers a harmonious blend of classic elegance and modern comfort, making it the perfect place to call home. It features three spacious bedrooms and two and a half bathrooms, providing ample space for relaxation and entertaining. The finished basement adds versatility, allowing for a cozy retreat or a functional workspace, tailored to your lifestyle needs. Step inside to find a warm and inviting atmosphere. The property boasts assigned parking for two vehicles, ensuring convenience and ease of access. You'll appreciate the manageable outdoor space that allows for personal touches without overwhelming upkeep. This residence is available for lease starting October 1, 2026, with flexible lease terms ranging from 12 to 24 months. Rent includes essential amenities such as HOA fees and trash removal, providing peace of mind and a seamless living experience. The surrounding area offers a wealth of recreational opportunities, inviting you to explore local parks and outdoor activities. The absence of smoking within the property ensures a fresh and healthy environment for all residents. This townhouse is not just a place to live; it's a sanctuary that invites you to create lasting memories. Don't miss your chance to secure this exceptional residence and elevate your living experience. Schedule a viewing today and envision the possibilities that await you in this charming home.

MLS #:
MDHR2058932
Lot Size
1,720 SQFT
Type
Rental
Year Built
2004
Style
Colonial
School District
Harford County Public Schools
County
Harford County

Listed By

Stephanie "Stephy" Burns, Coldwell Banker Realty
Source
BRIGHT IDX
Last checked Aug 20 2026 at 10:35 PM EDT
Bathroom Details
  • Full Bathrooms: 2
  • Half Bathroom: 1
Subdivision
  • Holly Woods
Property Features
  • Above Grade
  • Foundation: Permanent
Heating and Cooling
  • Forced Air
  • Heat Pump(s)
Basement Information
  • Partially Finished
  • Poured Concrete
Homeowners Association Information
  • Dues: $72
Exterior Features
  • Brick
  • Vinyl Siding
Utility Information
  • Sewer: Public Sewer
  • Fuel: Natural Gas
Parking
  • Assigned
Stories
  • 3
Living Area
  • 1,320 sqft
Location
   
Calculate drive times to this property
 
Powered by INRIX® Drive Time

Powered by Walk Score®
Disclaimer: Copyright 2026 Bright MLS IDX. All rights reserved. This information is deemed reliable, but not guaranteed. The information being provided is for consumers’ personal, non-commercial use and may not be used for any purpose other than to identify prospective properties consumers may be interested in purchasing. Data last updated 8/20/26 15:35