
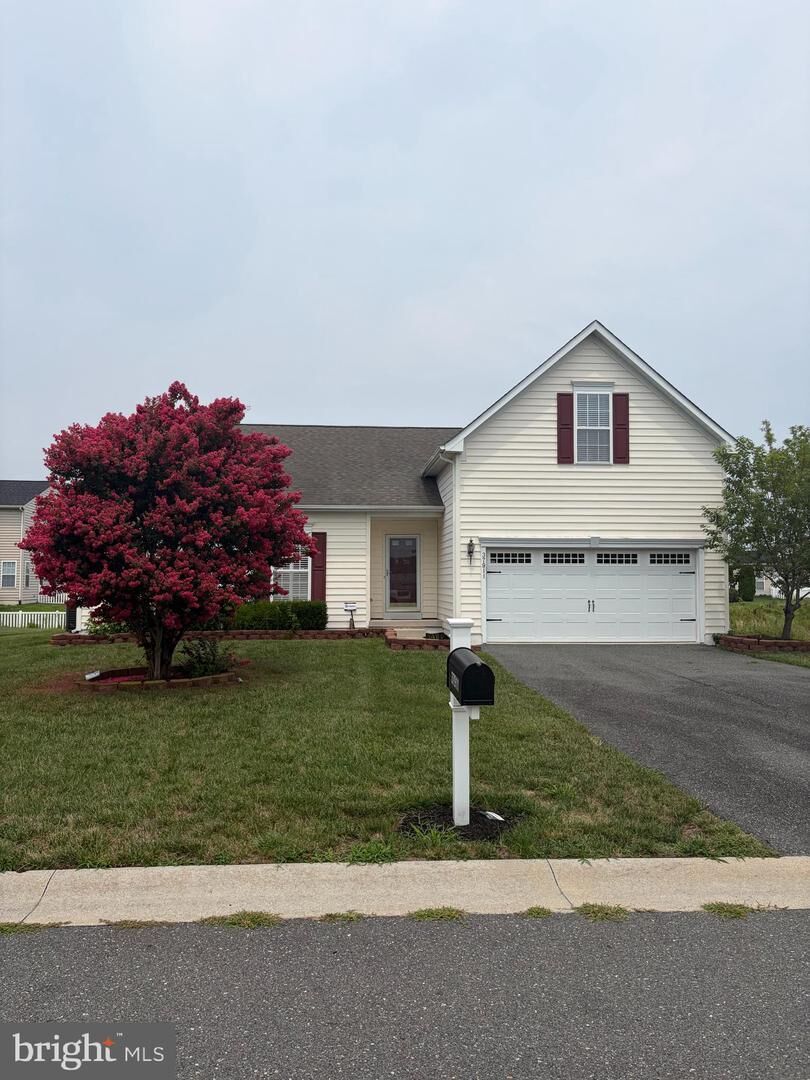
37911 Bayview Circle E Selbyville, DE 19975
Listing Courtesy of: BRIGHT IDX / Listed By: Frank Kilian, Coldwell Banker Realty

  37911 Bayview Circle E Selbyville, DE 19975

Coming Soon
$490,000 (USD)
4
BED
2
BATH
2,098
SQFT

Description

Experience coastal living at its finest in this spacious fully furnished contemporary 4-bedroom home, perfectly situated in the highly sought-after community of Bayview Landing. Designed with both comfort and style in mind, a welcoming foyer with gleaming hardwood floors invites you into bright, open living spaces ideal for both daily life and effortless entertaining.The main level features a well-appointed eat-in kitchen with a warm, functional layout that flows into a large family room. Bathed in natural light, the adjacent morning room serves as an exceptional gathering space. Step outside onto your private rear deck to enjoy your morning coffee or an evening glass of wine while taking in peaceful views of the community pond and its beautiful water fountain.For maximum privacy, the first-floor primary suite offers a serene retreat complete with a generous walk-in closet and an ensuite bath featuring a large soaking tub. Two additional well-sized bedrooms, a full bathroom, and a convenient laundry room complete the main floor. Upstairs, a versatile bonus room awaits, perfect for a fourth bedroom, game room, or home office.Key mechanical updates provide peace of mind, including a brand-new HVAC system (2023) and a replaced water heater (2018). As a resident of Bayview Landing, you will enjoy access to fantastic amenities, including a community pool and clubhouse. Best of all, you are just minutes away from world-class entertainment at the Freeman Arts Pavilion, as well as the pristine beaches, dining, and coastal attractions of Fenwick Island, Bethany Beach, and Ocean City.

MLS #:
DESU2117712
Taxes
$911(2026)
Lot Size
7,841 SQFT
Type
Single-Family Home
Building Name
None Available
Year Built
2006
Style
Contemporary
School District
Indian River
County
Sussex County

Listed By

Frank Kilian, Coldwell Banker Realty
Source
BRIGHT IDX
Last checked Aug 6 2026 at 2:10 AM EDT
Bathroom Details
  • Full Bathrooms: 2
Interior Features
  • Dishwasher
  • Disposal
  • Microwave
  • Washer
  • Refrigerator
  • Water Heater
  • Exhaust Fan
  • Oven/Range - Electric
  • Walls/Ceilings: Vaulted Ceilings
  • Dryer - Electric
Property Features
  • Above Grade
  • Below Grade
  • Foundation: Crawl Space
Heating and Cooling
  • Heat Pump - Electric Backup
  • Central A/C
Homeowners Association Information
  • Dues: $327
Flooring
  • Hardwood
  • Laminated
  • Carpet
Exterior Features
  • Frame
  • Vinyl Siding
  • Roof: Architectural Shingle
Utility Information
  • Sewer: Public Sewer
  • Fuel: Electric
Stories
  • 2
Living Area
  • 2,098 sqft
Location
   
Calculate drive times to this property
 
Powered by INRIX® Drive Time

Powered by Walk Score®
Disclaimer: Copyright 2026 Bright MLS IDX. All rights reserved. This information is deemed reliable, but not guaranteed. The information being provided is for consumers’ personal, non-commercial use and may not be used for any purpose other than to identify prospective properties consumers may be interested in purchasing. Data last updated 8/5/26 19:10