
Listing Courtesy of: BRIGHT IDX / Listed By: ELIZABETH KILROY, Coldwell Banker Realty
20569 Cattail Creek Lane Selbyville, DE 19975
Coming Soon (1 Days)
$845,000 (USD)
OPEN HOUSE TIMES
-
OPENSat, Jul 1810:00 am - 12 noon
Description
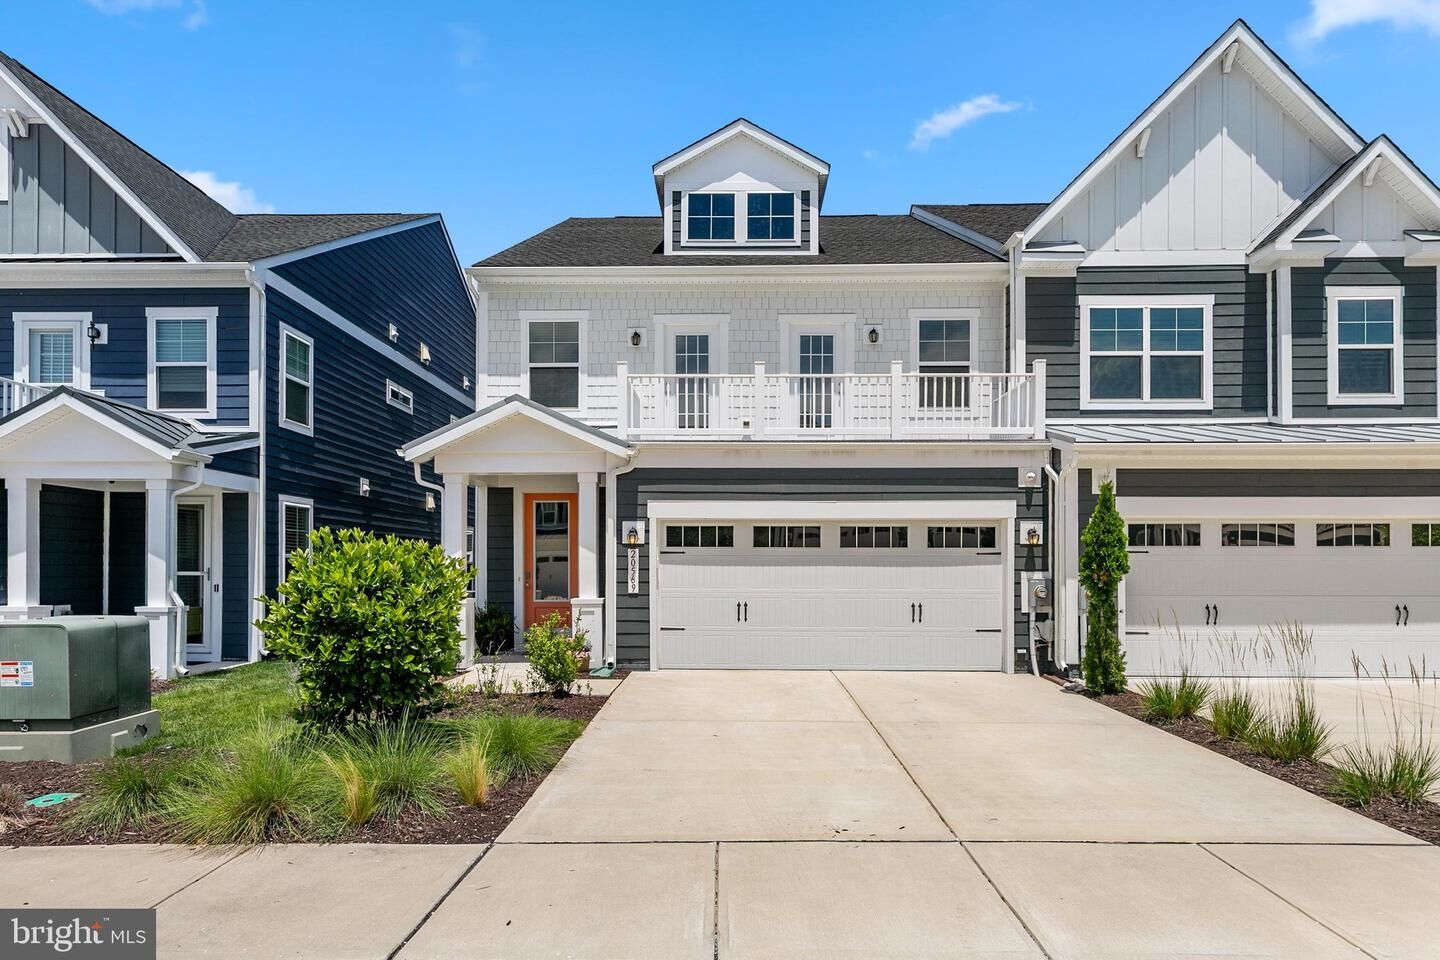
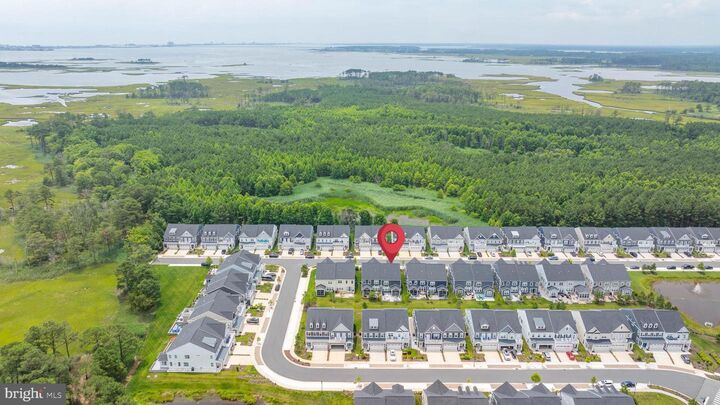
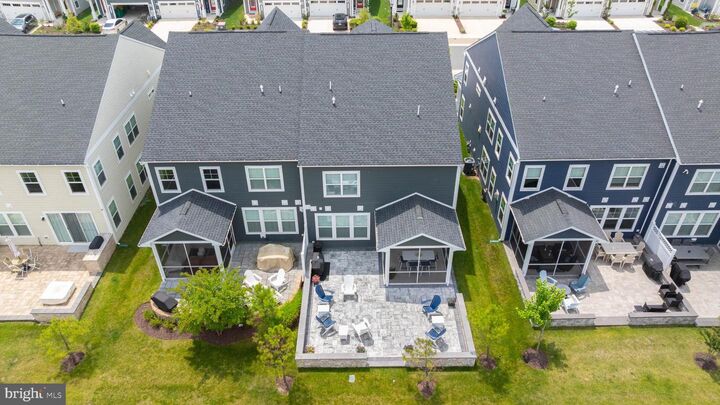
This exquisite luxury villa features a sought-after, rarely available floorplan in Harbors Edge that blends comfort, style, and flexibility—with Five Spacious Bedrooms, including Three Private Suites with Ensuite Baths, four-and-one-half bathrooms, and a versatile bonus room great for a second family room for guests. All of the flexibility of this home makes this the one not to miss! Enjoy the ease of first-floor living designed for both everyday comfort and entertaining in this Seacoast floorplan. The heart of the home is the chef's kitchen, featuring an oversized island, quartz countertops, GE Profile appliances, upgraded cabinetry—ideal for gatherings of any size. The Kitchen and Dining area seamlessly flow into the comfortable first-floor great room. One of the standout features is the Screen Porch, offering a peaceful, light-filled space to relax or entertain year-round. Head outside to enjoy beautifully designed custom outdoor hardscaping, ideal for grilling, dining, or simply soaking in the Bayside lifestyle. This level of the home offers a first-floor laundry room, powder room, and multiple closets for convenience. Upstairs, a spacious loft provides even more room to spread out, with generously sized guest rooms and two additional suites with ensuite baths for the comfort of your guests. The large storage room is temperature-controlled for all your storage needs. A two-car garage offers ample room for beach gear, bikes, golf clubs or your very own golf cart. Don't miss this Rare opportunity to have this sought-after floorplan in Harbors Edge at Bayside! All of this located in the award winning community of Bayside with multiple pools, signature Jack Niklaus 18 hole golf course, large club house, dog park, kayaking, stand up paddle boarding and so much more. Whether you are looking to live in Bayside full time, part time, or to invest in the beach life, this gorgeous home and community offer it all!
MLS #:
DESU2115558
DESU2115558
Taxes
$1,346(2025)
$1,346(2025)
Lot Size
4,020 SQFT
4,020 SQFT
Type
Single-Family Home
Single-Family Home
Building Name
None Available
None Available
Year Built
2021
2021
Style
Coastal
Coastal
School District
Indian River
Indian River
County
Sussex County
Sussex County
Listed By
ELIZABETH KILROY, Coldwell Banker Realty
Source
BRIGHT IDX
Last checked Jul 14 2026 at 12:44 PM EDT
BRIGHT IDX
Last checked Jul 14 2026 at 12:44 PM EDT
Bathroom Details
- Full Bathrooms: 4
- Half Bathroom: 1
Interior Features
- Dining Area
- Crown Moldings
- Window Treatments
- Dishwasher
- Disposal
- Dryer
- Washer
- Refrigerator
- Combination Kitchen/Dining
- Exhaust Fan
- Icemaker
- Entry Level Bedroom
- Breakfast Area
- Family Room Off Kitchen
- Kitchen - Gourmet
- Upgraded Countertops
- Kitchen - Island
- Floor Plan - Open
- Walls/Ceilings: Dry Wall
- Recessed Lighting
- Kitchen - Table Space
- Combination Dining/Living
- Built-In Range
- Built-In Microwave
- Water Heater - High-Efficiency
- Stainless Steel Appliances
- Carpet
- Pantry
- Walk-In Closet(s)
- Walls/Ceilings: 9'+ Ceilings
- Ceiling Fan(s)
- Primary Bath(s)
- Bathroom - Tub Shower
- Bathroom - Walk-In Shower
Subdivision
- Bayside
Lot Information
- Landscaping
- Level
- Front Yard
- Rear Yard
- Sideyard(s)
- Backs - Open Common Area
Property Features
- Above Grade
- Below Grade
- Fireplace: Mantel(s)
- Fireplace: Gas/Propane
- Fireplace: Heatilator
- Foundation: Slab
Heating and Cooling
- 90% Forced Air
- Central A/C
- Programmable Thermostat
Homeowners Association Information
- Dues: $1127
Flooring
- Carpet
- Ceramic Tile
- Luxury Vinyl Plank
Exterior Features
- Other
- Hardiplank Type
- Blown-In Insulation
- Batts Insulation
- Spray Foam Insulation
- Low Voc Products/Finishes
- Cpvc/Pvc
- Advanced Framing
- Roof: Pitched
- Roof: Architectural Shingle
Utility Information
- Utilities: Under Ground, Cable Tv, Electric Available, Phone Available, Propane - Community
- Sewer: Public Sewer
- Fuel: Propane - Metered
Parking
- Paved Driveway
- Private
Stories
- 2
Living Area
- 2,800 sqft
Location
Disclaimer: Copyright 2026 Bright MLS IDX. All rights reserved. This information is deemed reliable, but not guaranteed. The information being provided is for consumers’ personal, non-commercial use and may not be used for any purpose other than to identify prospective properties consumers may be interested in purchasing. Data last updated 7/14/26 05:44
