
2 Ronzetti Avenue Selbyville, DE 19975
Listing Courtesy of: BRIGHT IDX / Listed By: Anne Powell Del Vecchio, Coldwell Banker Realty

  2 Ronzetti Avenue Selbyville, DE 19975

Coming Soon
$550,000 (USD)
4
BED
4
BATH
2,700
SQFT

Description

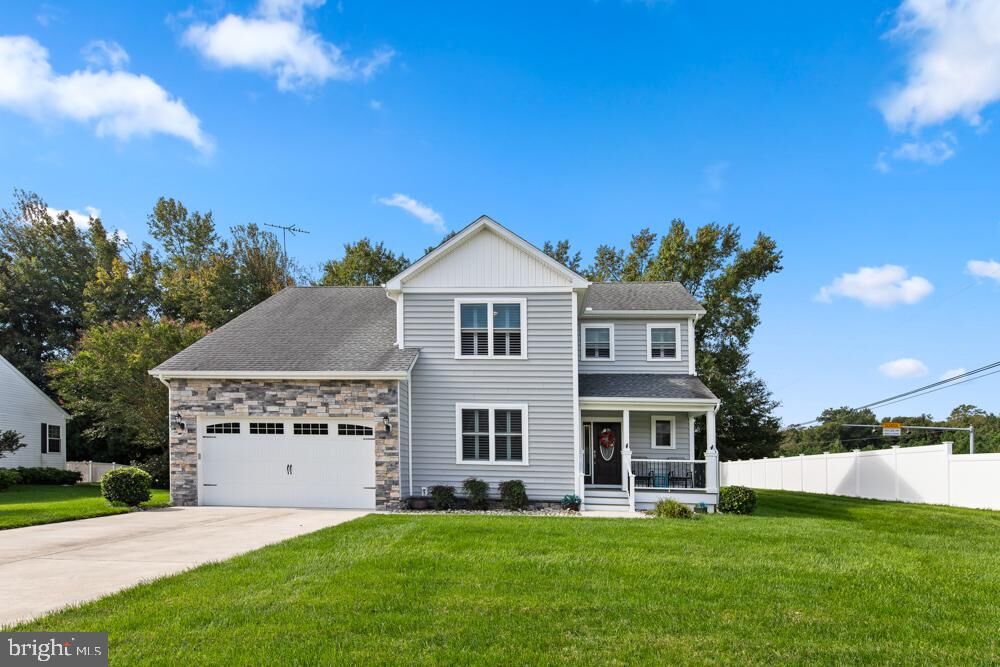
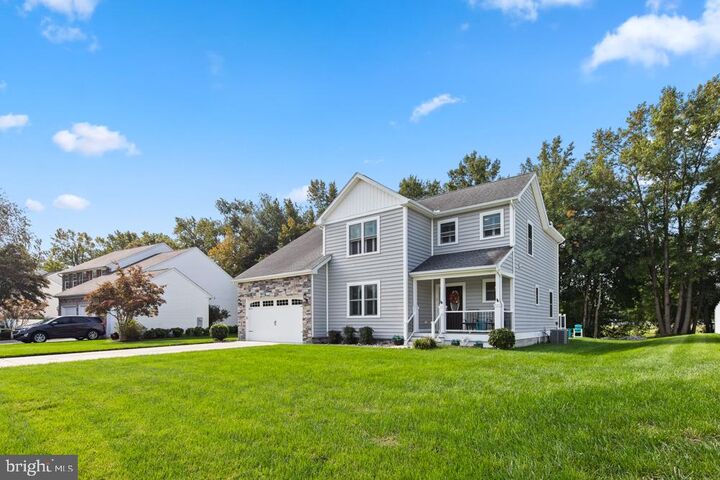
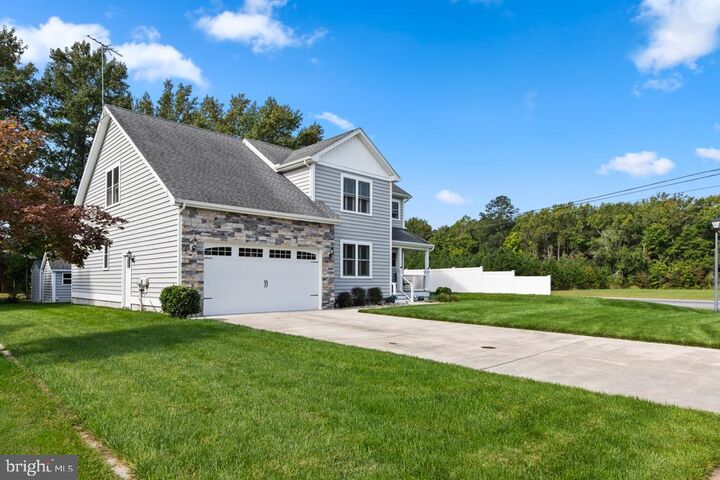
This home truly offers the perfect blend of timeless craftsmanship, thoughtful design, and modern comfort. Built in 2018 by a custom builder, this beautifully appointed Craftsman-style home showcases exceptional quality throughout, with extensive trim work, custom moldings, plantation shutters, and upscale finishes at every turn.Step inside to discover a spacious and inviting floor plan featuring 4 bedrooms and 3.5 baths, including two private en-suite bedrooms, one conveniently located on the first floor and another on the second floor, making it ideal for multi-generational living or hosting guests. The first-floor office, which can also serve as a fourth bedroom, provides flexibility to fit your lifestyle.The heart of the home is the stunning open-concept living space where the kitchen, dining area, and living room seamlessly connect under recessed lighting. The gourmet kitchen features granite countertops, tile back-splash, under-counter lighting, stainless steel appliances, and abundant workspace for cooking and entertaining. The dining area is enhanced with an elegant custom millwork ceiling, while the living room offers warmth and charm with a gas fireplace and ceiling fan. Just beyond, the sunroom/sitting room provides a bright and relaxing retreat for year-round enjoyment.The first-floor owner's suite offers a private sanctuary, while the thoughtfully designed laundry room includes cabinetry and a utility sink for added convenience. Upstairs, you'll find a second en-suite bedroom, an additional guest bedroom, a hall bath, and two versatile loft areas perfect for a media room, gaming space, home office, study area, or hobby room. A beautiful hardwood staircase with custom railing serves as a stunning focal point connecting both levels.Outdoor living is equally impressive. Enjoy morning coffee on the covered front porch or relax on the maintenance-free composite rear deck complete with an awning for shade. The backyard is designed for entertaining, featuring attractive hardscaping, a fire pit gathering area, and two storage sheds. The sodded yard is enhanced by an irrigation system servicing the front and side yards, helping maintain its lush appearance with ease.Additional highlights include a spacious two-car garage and an unbeatable location close to the beach and bay, shopping, restaurants, schools, and everyday conveniences.A rare opportunity to own a thoughtfully designed, impeccably maintained custom home that truly has it all, quality craftsmanship, flexible living spaces, exceptional outdoor amenities, and a desirable coastal location.

MLS #:
DESU2121506
Taxes
$1,658(2026)
Lot Size
8,276 SQFT
Type
Single-Family Home
Building Name
None Available
Year Built
2018
Style
Contemporary, Craftsman
School District
Indian River
County
Sussex County

Listed By

Anne Powell Del Vecchio, Coldwell Banker Realty
Source
BRIGHT IDX
Last checked Oct 4 2026 at 6:26 PM EDT
Bathroom Details
  • Full Bathrooms: 3
  • Half Bathroom: 1
Interior Features
  • Crown Moldings
  • Window Treatments
  • Wood Floors
  • Dishwasher
  • Disposal
  • Dryer
  • Microwave
  • Washer
  • Refrigerator
  • Water Heater
  • Exhaust Fan
  • Chair Railings
  • Entry Level Bedroom
  • Kitchen - Gourmet
  • Upgraded Countertops
  • Kitchen - Island
  • Oven - Self Cleaning
  • Recessed Lighting
  • Walk-In Closet(s)
  • Ceiling Fan(s)
  • Bathroom - Walk-In Shower
Subdivision
  • Victoria Forest
Lot Information
  • Private
  • Backs to Trees
  • Corner
  • Landscaping
  • Front Yard
  • Rear Yard
  • Sideyard(s)
Property Features
  • Above Grade
  • Below Grade
  • Fireplace: Gas/Propane
  • Foundation: Crawl Space
Heating and Cooling
  • Heat Pump(s)
  • Central A/C
Homeowners Association Information
  • Dues: $300
Flooring
  • Hardwood
Exterior Features
  • Vinyl Siding
  • Roof: Architectural Shingle
Utility Information
  • Sewer: Public Sewer
  • Fuel: Electric
School Information
  • Elementary School: Phillip C. Showell
  • Middle School: Selbyville
  • High School: Indian River
Parking
  • Paved Driveway
Stories
  • 2
Living Area
  • 2,700 sqft
Location
   
Calculate drive times to this property
 
Powered by INRIX® Drive Time

Powered by Walk Score®
Disclaimer: Copyright 2026 Bright MLS IDX. All rights reserved. This information is deemed reliable, but not guaranteed. The information being provided is for consumers’ personal, non-commercial use and may not be used for any purpose other than to identify prospective properties consumers may be interested in purchasing. Data last updated 10/4/26 11:26