
46 Fairway Drive Ocean View, DE 19970
Listing Courtesy of: BRIGHT IDX / Listed By: Christine McCoy, Coldwell Banker Realty

  46 Fairway Drive Ocean View, DE 19970

Coming Soon (1 Days)
$575,000 (USD)
4
BED
3
BATH
2,197
SQFT

Description

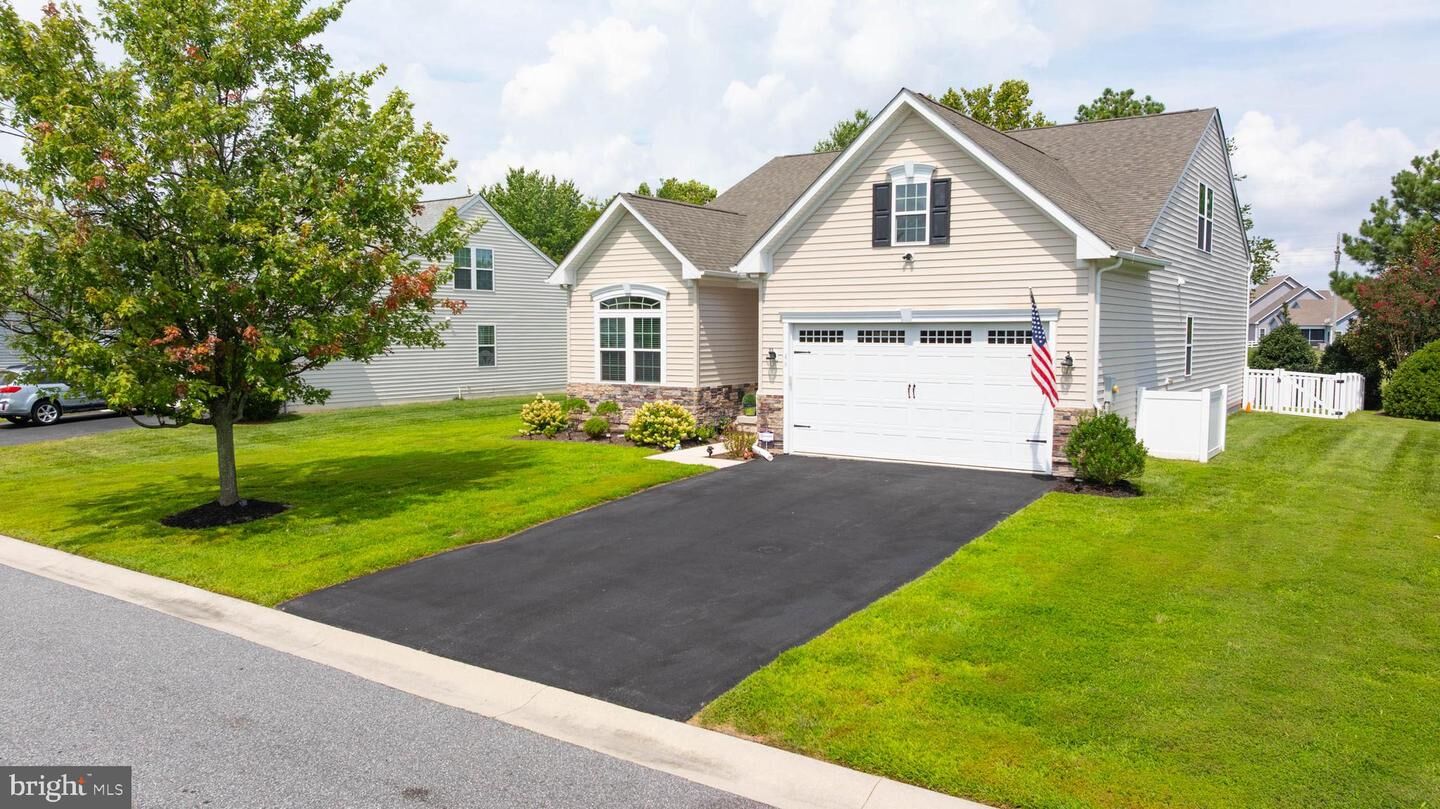
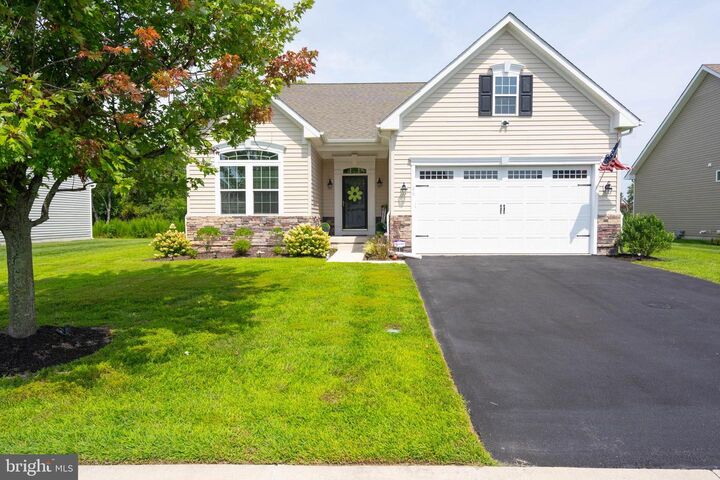
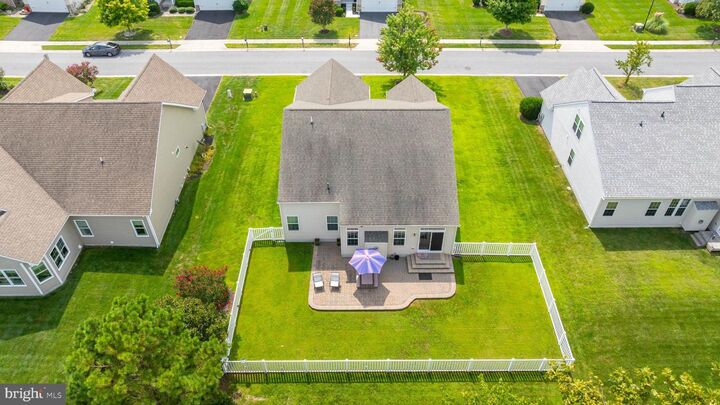
Discover the charm of coastal Delaware living at 46 Fairway Drive, a beautifully cared-for residence that blends ELEVATED UPDATES with relaxed everyday COMFORT. Ideally positioned near Bear Trap Golf Club and just minutes from Bethany Beach coastline, this home offers an inviting setting for both year-round living and weekend escapes.Inside, warm HARDWOOD FLOORING anchors the main level, while the VAULTED GREAT ROOM creates an open, airy atmosphere filled with NATURAL LIGHT. The kitchen is a standout, featuring white shaker cabinetry accented by sleek black hardware, QUARTZ countertops, subway tile backsplash, and stainless-steel appliances, including a gas range. A generously sized island and breakfast bar provide plenty of space for gathering, while the neighboring dining area offers an elegant backdrop for entertaining.The adjoining living area centers around a stone-surround GAS FIREPLACE with a raised hearth, creating a cozy focal point for quiet evenings or time with family and friends. Sliding glass doors open to an upgraded PAVER PATIO overlooking peaceful creek and pond views, extending the living space outdoors and creating an ideal spot for morning coffee, summer dinners, or sunset gatherings. The backyard fence provides a sense of security for you and your family pets.The FIRST-FLOOR PRIMARY suite offers a private retreat with a tray ceiling, spacious walk-in closet, and beautifully appointed bath featuring dual vanities, a frameless glass shower, and private water closet. Two additional bedrooms, a full bath, and a convenient laundry room with garage access complete the main level.Upstairs, a VERSATILE LOFT provides additional space for a media room, office, or relaxation area. A fourth bedroom with carpeting, full bath, and plentiful enclosed storage make this level equally functional for guests or extended stays. To finish off the upgrades in the home, the crawl space has been encapsulated with a dehumidifier to give you extra peace of mind!Located in Ocean View, 46 Fairway Drive is approximately 12 minutes from the area's BEACHES, including Bethany Beach and Delaware's coastal attractions. GOLF enthusiasts will appreciate the nearby Bear Trap Golf Club, while EVERYDAY CONVENIENCES, dining, shopping, and entertainment are all within easy reach. With coastal destinations, recreation, and essential amenities close by, this home offers an ideal balance of TRANQUILITY AND ACCESSIBILITY.

MLS #:
DESU2119440
Taxes
$2,298(2024)
Lot Size
8,712 SQFT
Type
Single-Family Home
Building Name
None Available
Year Built
2011
Style
Coastal
School District
Indian River
County
Sussex County

Listed By

Christine McCoy, Coldwell Banker Realty
Source
BRIGHT IDX
Last checked Sep 1 2026 at 9:20 AM EDT
Bathroom Details
  • Full Bathrooms: 3
Interior Features
  • Window Treatments
  • Wood Floors
  • Dishwasher
  • Disposal
  • Dryer
  • Washer
  • Refrigerator
  • Water Heater
  • Combination Kitchen/Dining
  • Freezer
  • Icemaker
  • Oven/Range - Gas
  • Kitchen - Gourmet
  • Upgraded Countertops
  • Kitchen - Island
  • Floor Plan - Open
  • Recessed Lighting
  • Range Hood
  • Combination Kitchen/Living
  • Combination Dining/Living
  • Water Dispenser
  • Energy Efficient Appliances
  • Built-In Microwave
  • Stainless Steel Appliances
  • Carpet
  • Walk-In Closet(s)
  • Walls/Ceilings: 9'+ Ceilings
  • Ceiling Fan(s)
  • Primary Bath(s)
  • Bathroom - Tub Shower
  • Bathroom - Stall Shower
Subdivision
  • Fairway Village
Property Features
  • Above Grade
  • Below Grade
  • Fireplace: Mantel(s)
  • Fireplace: Gas/Propane
  • Fireplace: Stone
  • Foundation: Crawl Space
Heating and Cooling
  • Forced Air
  • Central A/C
Homeowners Association Information
  • Dues: $466
Flooring
  • Tile/Brick
  • Hardwood
  • Partially Carpeted
Exterior Features
  • Frame
  • Roof: Shingle
Utility Information
  • Sewer: Public Sewer
  • Fuel: Propane - Metered
Stories
  • 2
Living Area
  • 2,197 sqft
Location
   
Calculate drive times to this property
 
Powered by INRIX® Drive Time

Powered by Walk Score®
Disclaimer: Copyright 2026 Bright MLS IDX. All rights reserved. This information is deemed reliable, but not guaranteed. The information being provided is for consumers’ personal, non-commercial use and may not be used for any purpose other than to identify prospective properties consumers may be interested in purchasing. Data last updated 9/1/26 02:20