
Listing Courtesy of: BRIGHT IDX / Listed By: Carrie Cosgrove, Coldwell Banker Realty
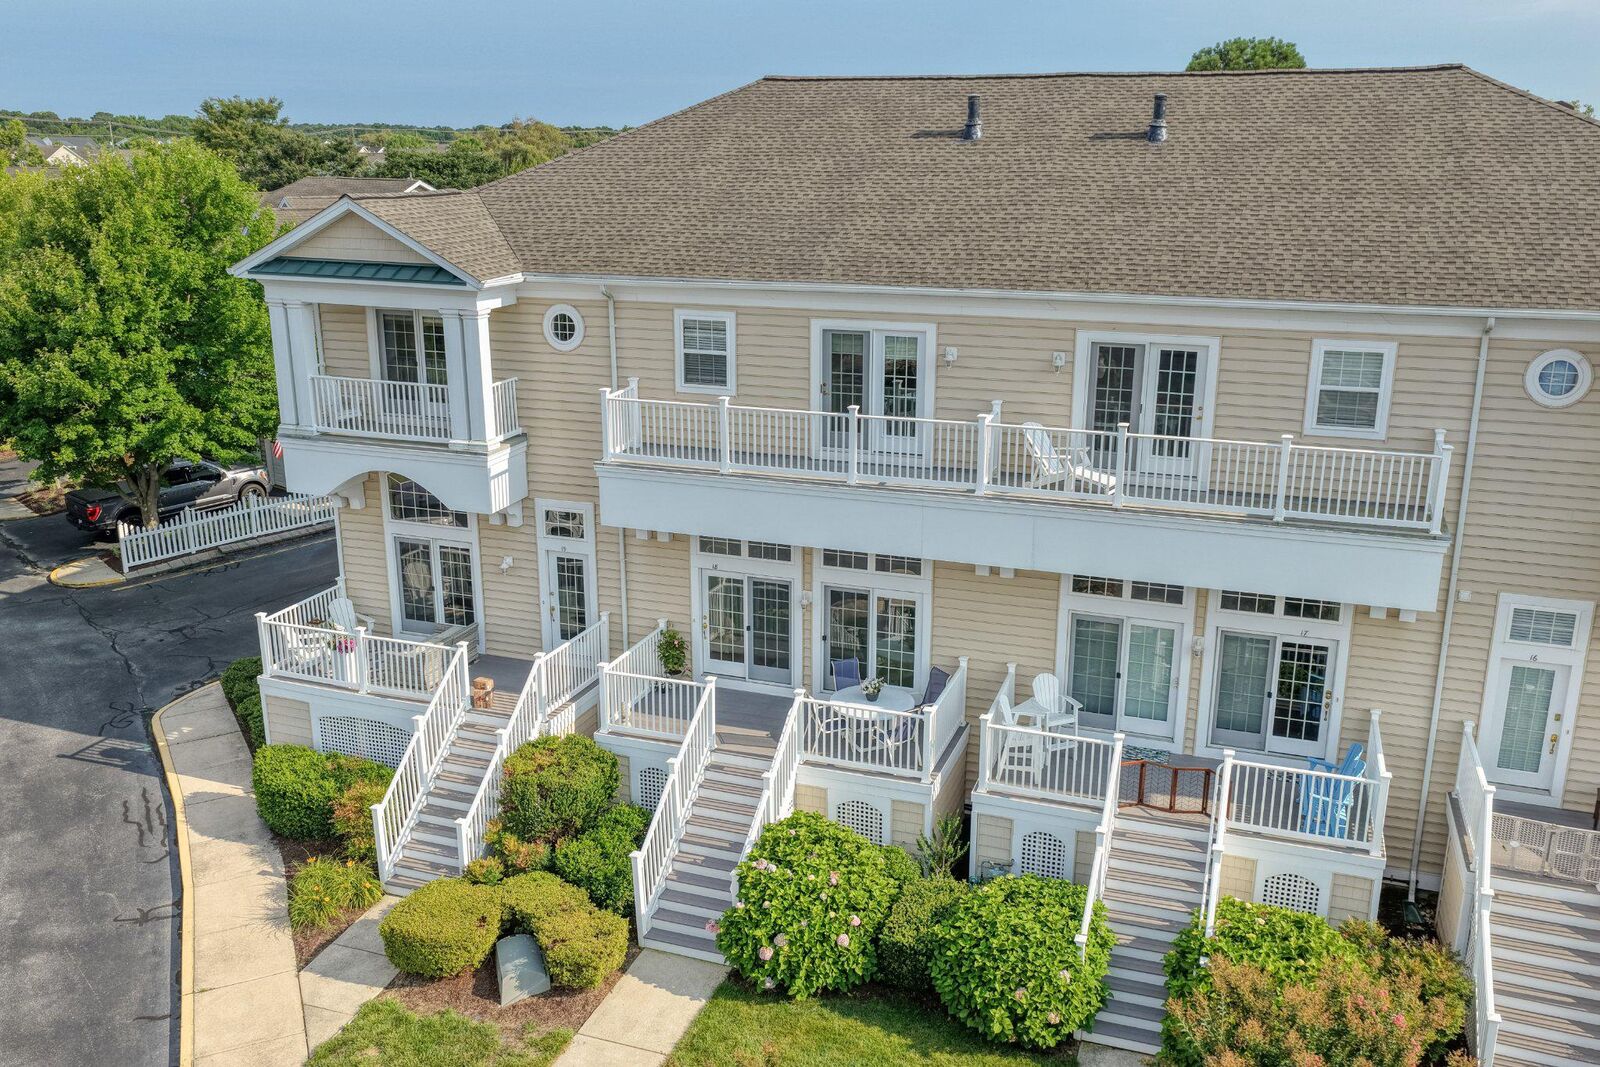
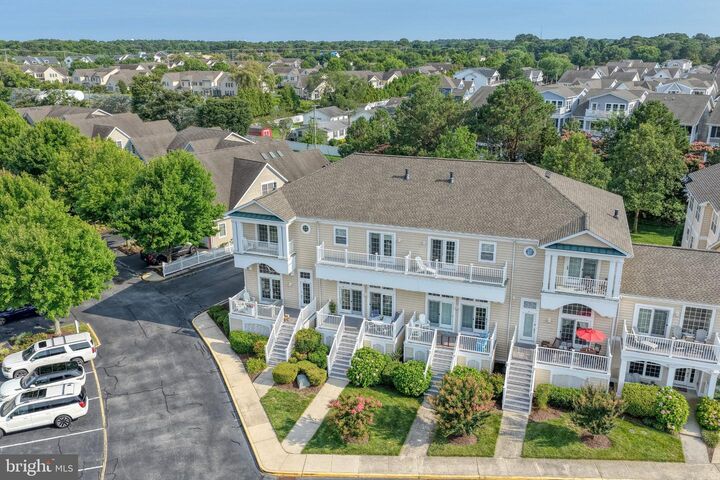
38333 Old Mill Way 18 Ocean View, DE 19970
Active (2 Days)
$559,000 (USD)
MLS #:
DESU2115924
DESU2115924
Taxes
$1,013(2025)
$1,013(2025)
Type
Townhouse
Townhouse
Building Name
None Available
None Available
Year Built
2005
2005
Style
Villa, Coastal
Villa, Coastal
School District
Indian River
Indian River
County
Sussex County
Sussex County
Listed By
Carrie Cosgrove, Coldwell Banker Realty
Source
BRIGHT IDX
Last checked Jul 15 2026 at 4:13 PM EDT
BRIGHT IDX
Last checked Jul 15 2026 at 4:13 PM EDT
Bathroom Details
- Full Bathrooms: 3
- Half Bathroom: 1
Interior Features
- Crown Moldings
- Window Treatments
- Dishwasher
- Disposal
- Washer
- Water Heater
- Combination Kitchen/Dining
- Kitchen - Eat-In
- Chair Railings
- Oven/Range - Gas
- Walls/Ceilings: Dry Wall
- Recessed Lighting
- Built-In Microwave
- Carpet
- Dryer - Electric
- Walk-In Closet(s)
- Walls/Ceilings: 9'+ Ceilings
- Ceiling Fan(s)
- Primary Bath(s)
- Sound System
- Bathroom - Tub Shower
- Bathroom - Soaking Tub
- Bathroom - Stall Shower
- Bathroom - Walk-In Shower
Subdivision
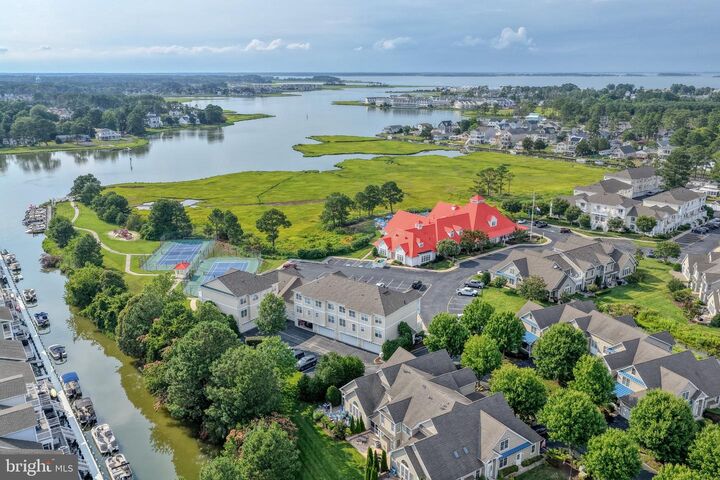
- Bayside At Bethany Lakes
Property Features
- Above Grade
- Below Grade
- Fireplace: Gas/Propane
- Foundation: Slab
Heating and Cooling
- Forced Air
- Central A/C
Homeowners Association Information
- Dues: $466
Flooring
- Wood
- Tile/Brick
- Vinyl
- Carpet
Exterior Features
- Frame
- Vinyl Siding
- Stick Built
- Roof: Architectural Shingle
Utility Information
- Sewer: Public Sewer
- Fuel: Propane - Metered
School Information
- Elementary School: Lord Baltimore
- Middle School: Selbyville
- High School: Indian River
Parking
- Unassigned
- Paved Parking
Stories
- 3
Living Area
- 1,792 sqft
Location
Disclaimer: Copyright 2026 Bright MLS IDX. All rights reserved. This information is deemed reliable, but not guaranteed. The information being provided is for consumers’ personal, non-commercial use and may not be used for any purpose other than to identify prospective properties consumers may be interested in purchasing. Data last updated 7/15/26 09:13

Description