
Listing Courtesy of: BRIGHT IDX / Listed By: Bradley "Brad" Smith, Coldwell Banker Realty
23519 East Gate Drive Frankford, DE 19945
Active (1 Days)
$584,990 (USD)
OPEN HOUSE TIMES
-
OPENSat, Oct 2410:00 am - 5:00 pm
-
OPENSun, Oct 2512 noon - 5:00 pm
-
OPENSat, Oct 3110:00 am - 5:00 pm
-
OPENSun, Nov 112 noon - 5:00 pm
-
OPENSat, Nov 710:00 am - 5:00 pm
-
OPENSun, Nov 812 noon - 5:00 pm
-
OPENSat, Nov 1410:00 am - 5:00 pm
-
OPENSun, Nov 1512 noon - 5:00 pm
show more
show more
Description
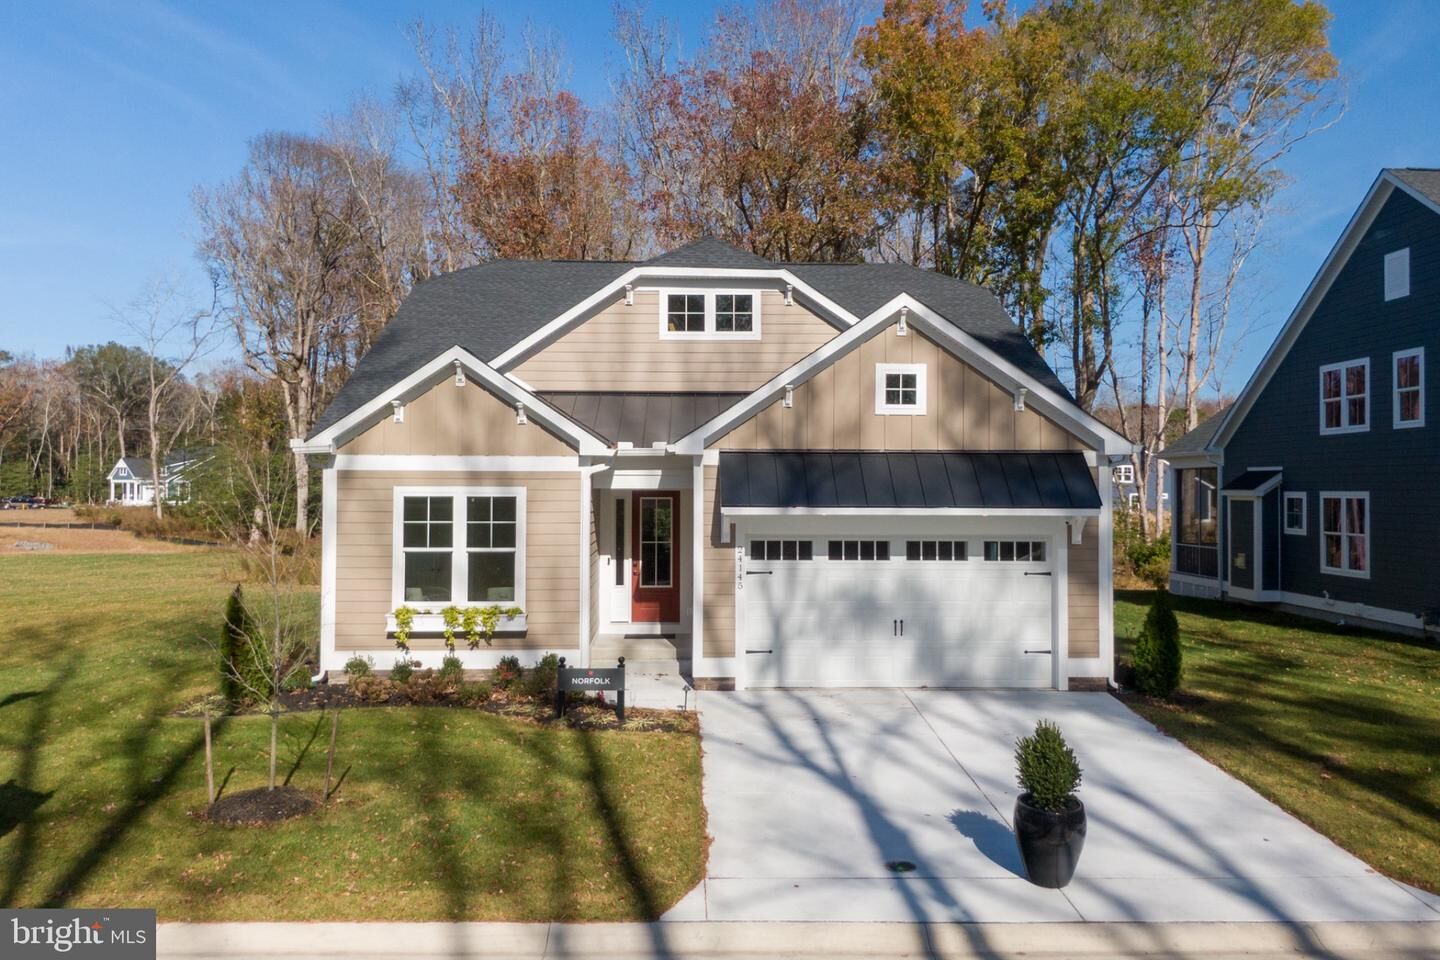
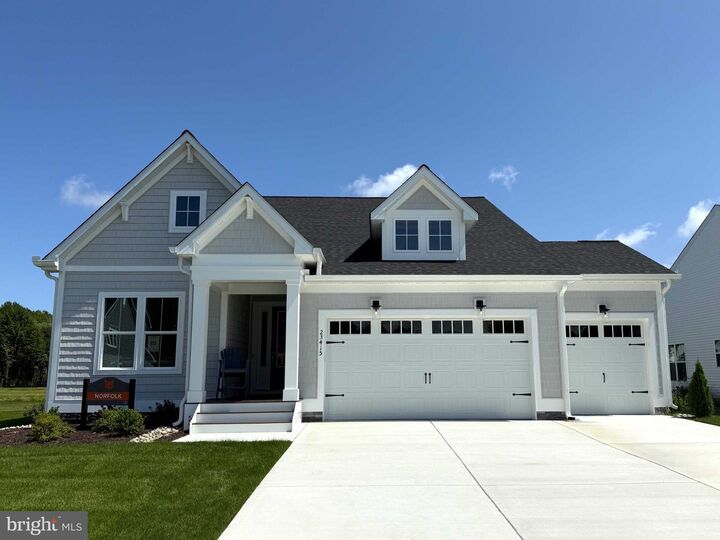
East Gate by Foxlane Homes offers a rare opportunity to own one of just 88 new construction single-family homes in the heart of Coastal Delaware—minutes from the beaches, shopping, and boardwalk charm of the area’s most beloved seaside towns, including Fenwick Island and Ocean City, Maryland.This exclusive enclave features thoughtfully designed homes with timeless architecture, flexible floor plans, and a low-maintenance lifestyle ideal for coastal living. Built by a respected semi-custom home builder known for exceptional craftsmanship and personalized service, East Gate blends modern comfort with lasting quality.See sales representative for current monthly incentives.-Price shown reflects the base home price only and does not include optional features, upgrades, lot premiums, or other buyer-selected options. Final pricing will vary based on selections.
MLS #:
DESU2122872
DESU2122872
Lot Size
8,775 SQFT
8,775 SQFT
Type
Single-Family Home
Single-Family Home
Building Name
None Available
None Available
Style
Contemporary, Craftsman, Farmhouse/National Folk, Coastal
Contemporary, Craftsman, Farmhouse/National Folk, Coastal
School District
Indian River
Indian River
County
Sussex County
Sussex County
Listed By
Bradley "Brad" Smith, Coldwell Banker Realty
Source
BRIGHT IDX
Last checked Oct 22 2026 at 2:00 AM EDT
BRIGHT IDX
Last checked Oct 22 2026 at 2:00 AM EDT
Bathroom Details
- Full Bathrooms: 2
Interior Features
- Dishwasher
- Disposal
- Combination Kitchen/Dining
- Entry Level Bedroom
- Oven/Range - Gas
- Family Room Off Kitchen
- Kitchen - Gourmet
- Kitchen - Island
- Floor Plan - Open
- Recessed Lighting
- Range Hood
- Combination Kitchen/Living
- Water Heater - Tankless
- Built-In Microwave
- Stainless Steel Appliances
- Walk-In Closet(s)
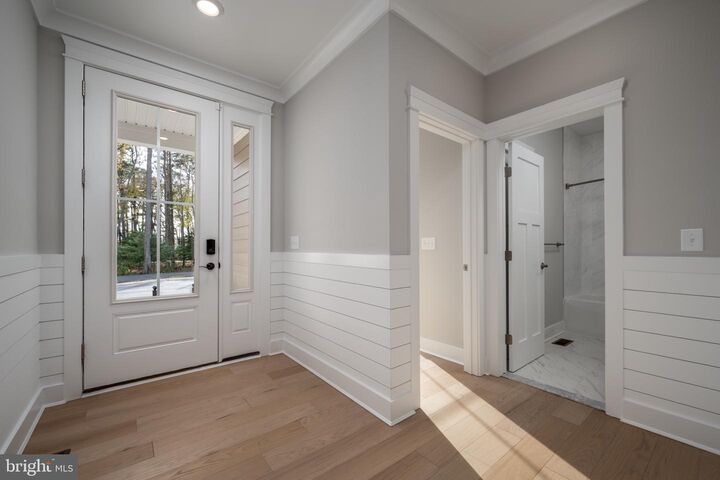
- Walls/Ceilings: 9'+ Ceilings
- Primary Bath(s)
- Bathroom - Tub Shower
- Bathroom - Walk-In Shower
Subdivision
- East Gate
Property Features
- Above Grade
- Below Grade
- Foundation: Crawl Space
Heating and Cooling
- Forced Air
- Central
- Programmable Thermostat
- Central A/C
Homeowners Association Information
- Dues: $257
Flooring
- Carpet
- Ceramic Tile
- Other
- Luxury Vinyl Plank
Exterior Features
- Vinyl Siding
- Concrete
- Other
- Stick Built
- Blown-In Insulation
- Batts Insulation
- Cpvc/Pvc
- Tile
- Glass
- Advanced Framing
- Roof: Architectural Shingle
Utility Information
- Utilities: Cable Tv Available, Under Ground, Electric Available, Natural Gas Available, Sewer Available
- Sewer: Public Sewer
- Fuel: Natural Gas
Parking
- Concrete Driveway
Stories
- 1
Living Area
- 1,961 sqft
Location
Disclaimer: Copyright 2026 Bright MLS IDX. All rights reserved. This information is deemed reliable, but not guaranteed. The information being provided is for consumers’ personal, non-commercial use and may not be used for any purpose other than to identify prospective properties consumers may be interested in purchasing. Data last updated 10/21/26 19:00
