
Listing Courtesy of: BRIGHT IDX / Listed By: Andrew Glasow, Coldwell Banker Realty; John "Fred" Saddler, Capitol Hill
644 Massachusetts Avenue NE 404 Washington, DC 20002
Active (1 Days)
$319,000 (USD)
OPEN HOUSE TIMES
-
OPENFri, Oct 95:00 pm - 7:00 pm

Description
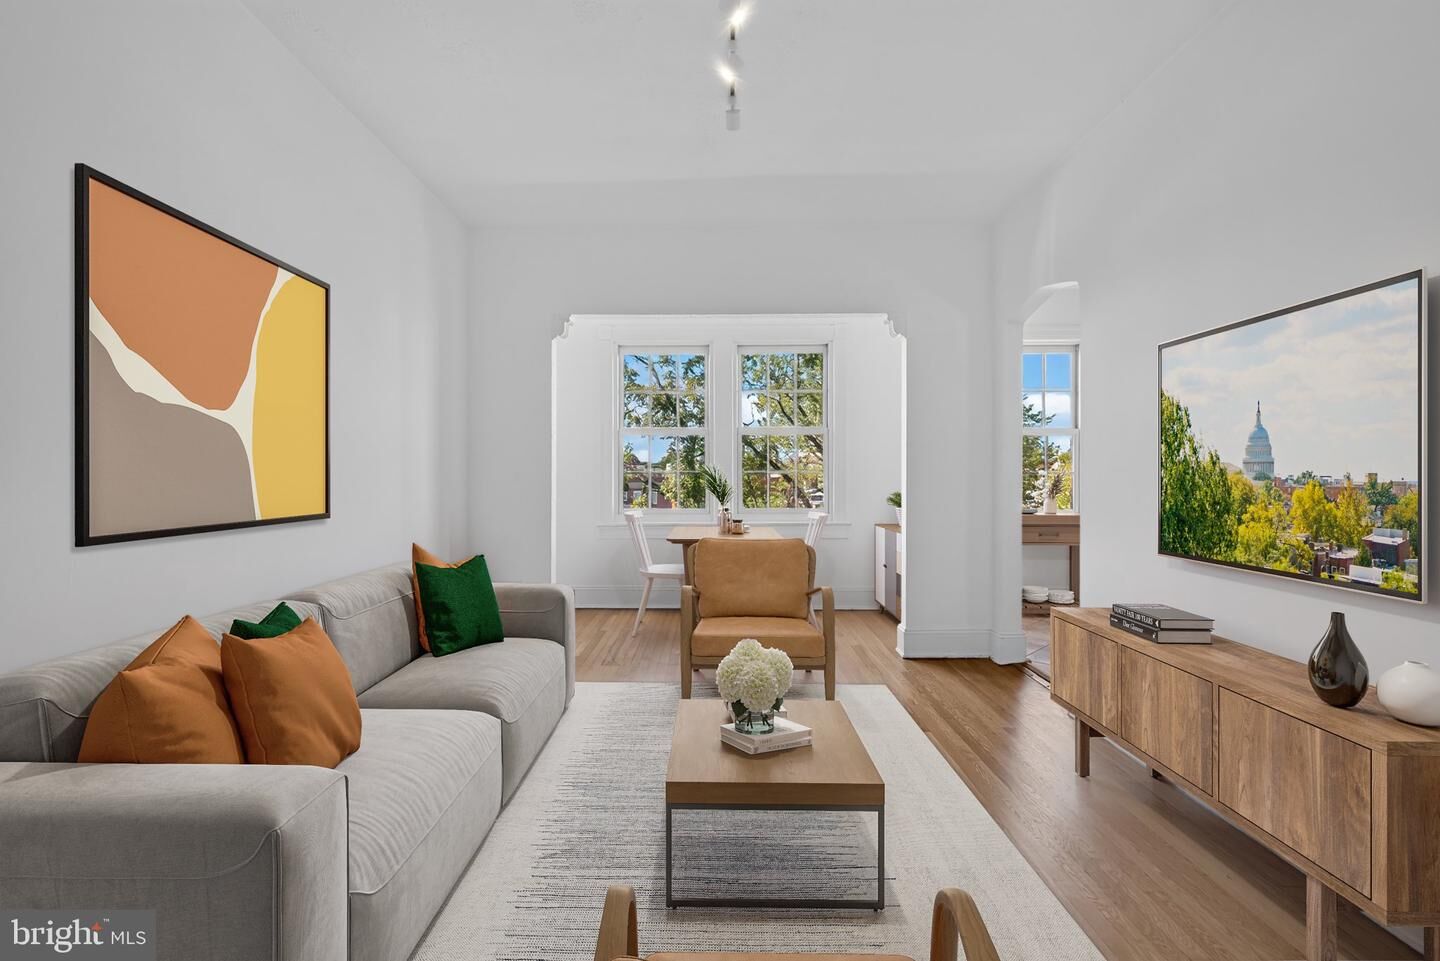
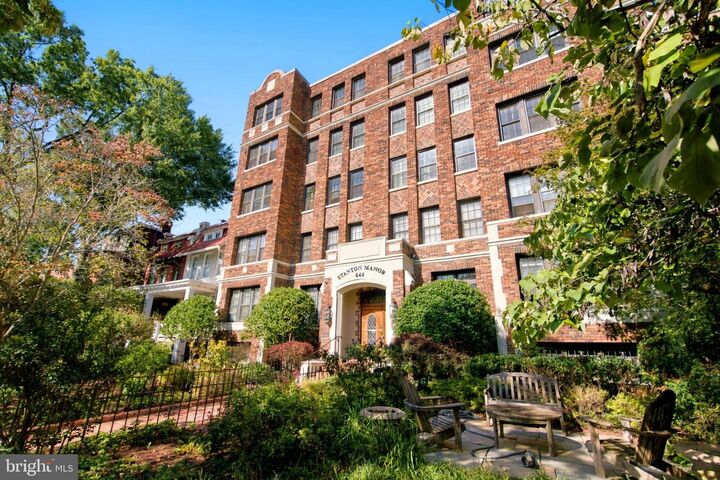
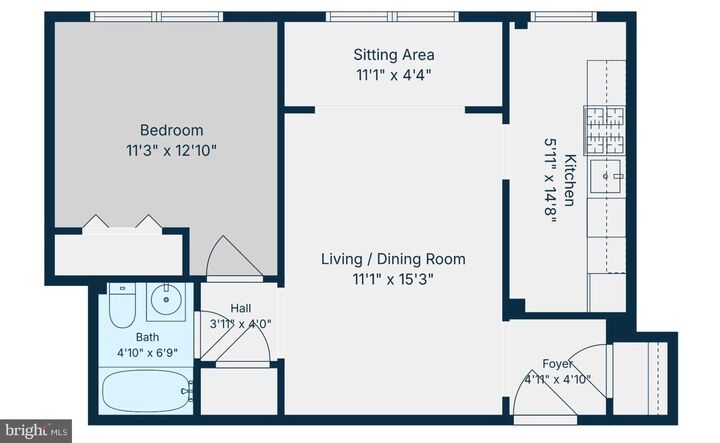
FIRST OPEN THIS FRIDAY 10/9 FROM 5-7PM! Nearly 600 square feet designed to brighten your mood and max out your happiness quotient. Generous, well-organized, sunny 1BR in the tried-and-true Stanton Manor Condominium with 5(!) treetop, Capitol-facing windows. Unit 404 features a separated dining/WFH space and wood floors throughout. Updated kitchen with all new stainless steel appliances, ample handy closets, a crisp freshened bath, and new AC. Uncommon common outdoor space: sunny roof deck or tranquil front garden for that first cup of ambition in the morning or last glass of relaxation in the evening. Unit 404 comes with a dedicated storage cage, and the pet-friendly association offers a bike room and common laundry to boot! Set back proudly along Massachusetts Ave NE, just a half block to historic Stanton Park, minutes to Eastern Market in one direction and the Capitol complex and Union Station in the other. Add dozens of restaurants and shops plus stellar Walk and Bike scores for a terrific package of space, location and value!
MLS #:
DCDC2286976
DCDC2286976
Taxes
$3,194(2026)
$3,194(2026)
Type
Condo
Condo
Building Name
Stanton Manor Condominium
Stanton Manor Condominium
Year Built
1924
1924
Style
Traditional
Traditional
School District
District of Columbia Public Schools
District of Columbia Public Schools
Listed By
Andrew Glasow, Coldwell Banker Realty
John "Fred" Saddler, Coldwell Banker Realty
John "Fred" Saddler, Coldwell Banker Realty
Source
BRIGHT IDX
Last checked Oct 9 2026 at 2:30 AM EDT
BRIGHT IDX
Last checked Oct 9 2026 at 2:30 AM EDT
Bathroom Details
- Full Bathroom: 1
Interior Features
- Dining Area
- Wood Floors
- Floor Plan - Traditional
- Dishwasher
- Disposal
- Refrigerator
- Oven/Range - Gas
- Walls/Ceilings: Plaster Walls
- Walls/Ceilings: Dry Wall
- Combination Dining/Living
- Kitchen - Galley
- Built-In Microwave
- Flat
- Stainless Steel Appliances
- Bathroom - Tub Shower
Subdivision
- Capitol Hill
Property Features
- Above Grade
- Below Grade
Heating and Cooling
- Radiator
- Central A/C
Flooring
- Wood
- Ceramic Tile
Exterior Features
- Brick
- Other
Utility Information
- Sewer: Public Sewer
- Fuel: Natural Gas
Stories
- 1
Living Area
- 583 sqft
Location
Disclaimer: Copyright 2026 Bright MLS IDX. All rights reserved. This information is deemed reliable, but not guaranteed. The information being provided is for consumers’ personal, non-commercial use and may not be used for any purpose other than to identify prospective properties consumers may be interested in purchasing. Data last updated 10/8/26 19:30
