
Listing Courtesy of: BRIGHT IDX / Listed By: Robert Schlee, Coldwell Banker Realty
601 Wharf Street SW 208 Washington, DC 20024
Coming Soon (1 Days)
$1,975,000 (USD)
MLS #:
DCDC2281908
DCDC2281908
Taxes
$10,511(2026)
$10,511(2026)
Type
Condo
Condo
Year Built
2022
2022
Style
Contemporary, Other
Contemporary, Other
School District
District of Columbia Public Schools
District of Columbia Public Schools
Listed By
Robert Schlee, Coldwell Banker Realty
Source
BRIGHT IDX
Last checked Sep 6 2026 at 6:32 PM EDT
BRIGHT IDX
Last checked Sep 6 2026 at 6:32 PM EDT
Bathroom Details
- Full Bathrooms: 2
Interior Features
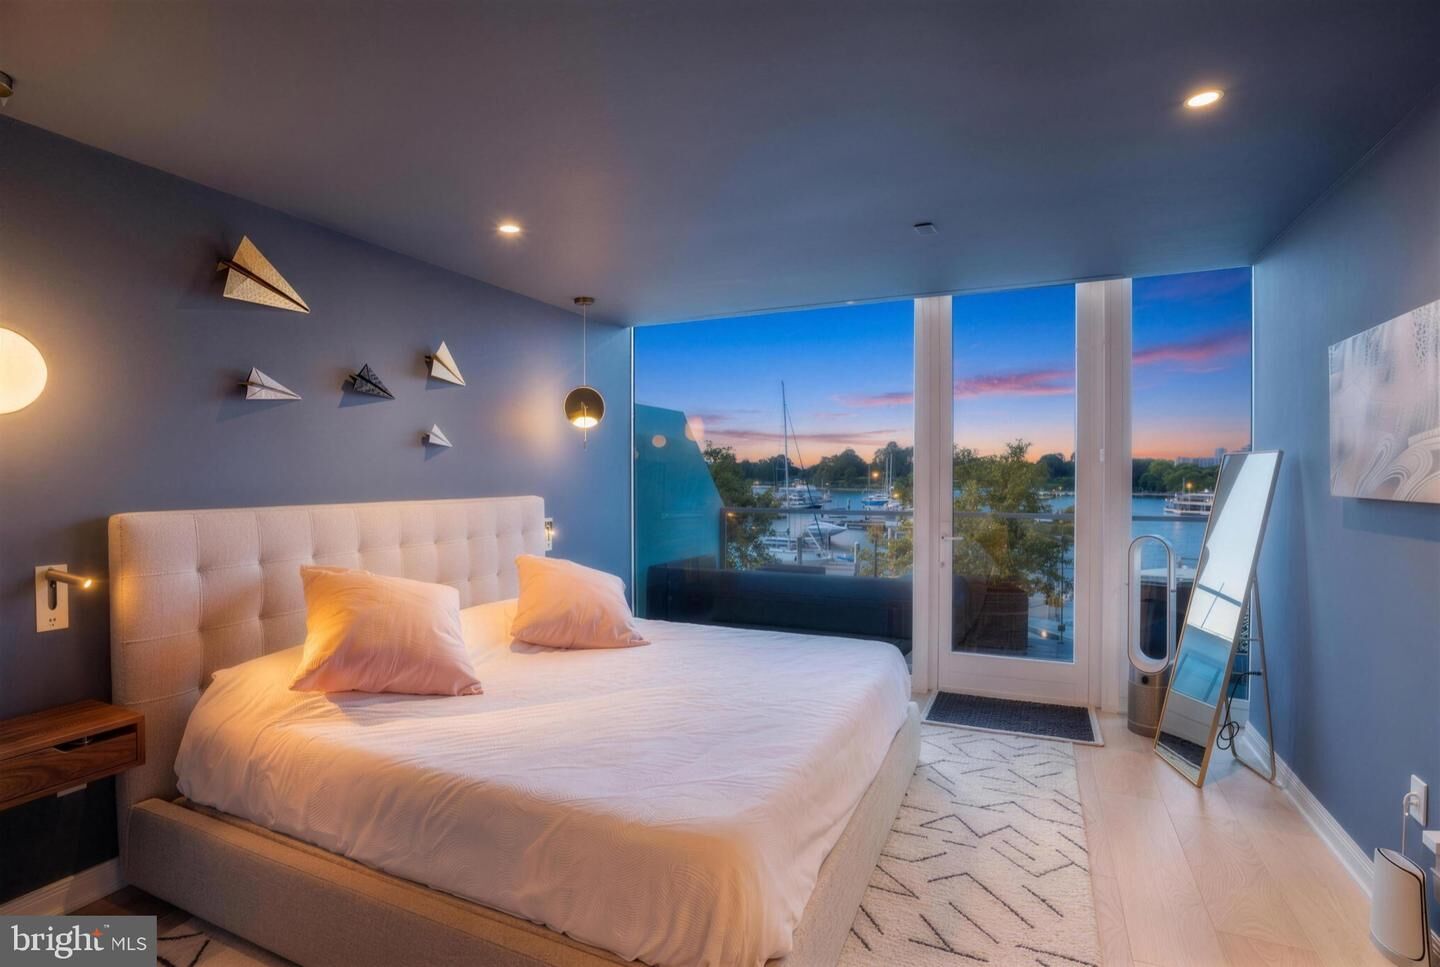
- Built-Ins
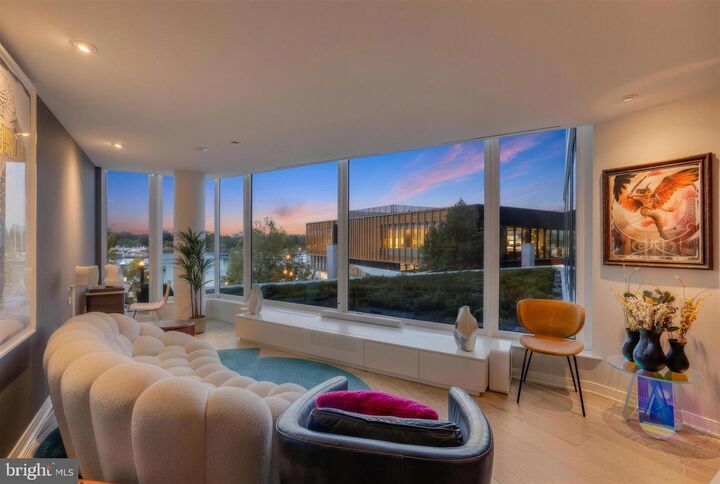
- Wood Floors
- Cooktop
- Dishwasher
- Dryer
- Microwave
- Washer
- Kitchen - Gourmet
- Kitchen - Island
- Floor Plan - Open
- Recessed Lighting
- Instant Hot Water
- Built-In Range
- Energy Efficient Appliances
- Built-In Microwave
- Stainless Steel Appliances
- Walk-In Closet(s)
- Bathroom - Walk-In Shower
Subdivision
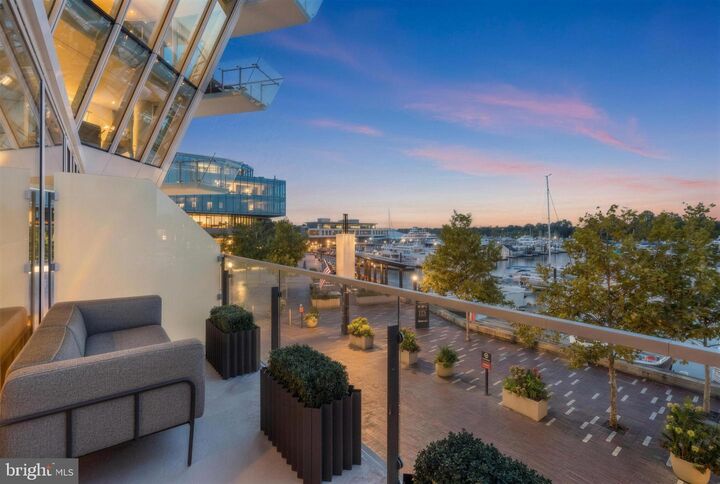
- Southwest Waterfront
Property Features
- Above Grade
- Below Grade
Heating and Cooling
- Energy Star Heating System
- Energy Star Cooling System
Exterior Features
- Concrete
- Glass
- Advanced Framing
Utility Information
- Sewer: Approved System
- Fuel: Renewable
Parking
- Private
- Assigned
- Attendant
- Permit Included
Stories
- 1
Living Area
- 1,155 sqft
Location
Disclaimer: Copyright 2026 Bright MLS IDX. All rights reserved. This information is deemed reliable, but not guaranteed. The information being provided is for consumers’ personal, non-commercial use and may not be used for any purpose other than to identify prospective properties consumers may be interested in purchasing. Data last updated 9/6/26 11:32

Description