
Listing Courtesy of: BRIGHT IDX / Listed By: Linda Frame, Coldwell Banker Realty; Thomas Faison, Capitol Hill
514 13th Street SE Washington, DC 20003
Active (1 Days)
$838,000 (USD)
OPEN HOUSE TIMES
-
OPENThu, Jul 305:30 pm - 7:00 pm
-
OPENSun, Aug 21:00 pm - 3:00 pm
Description
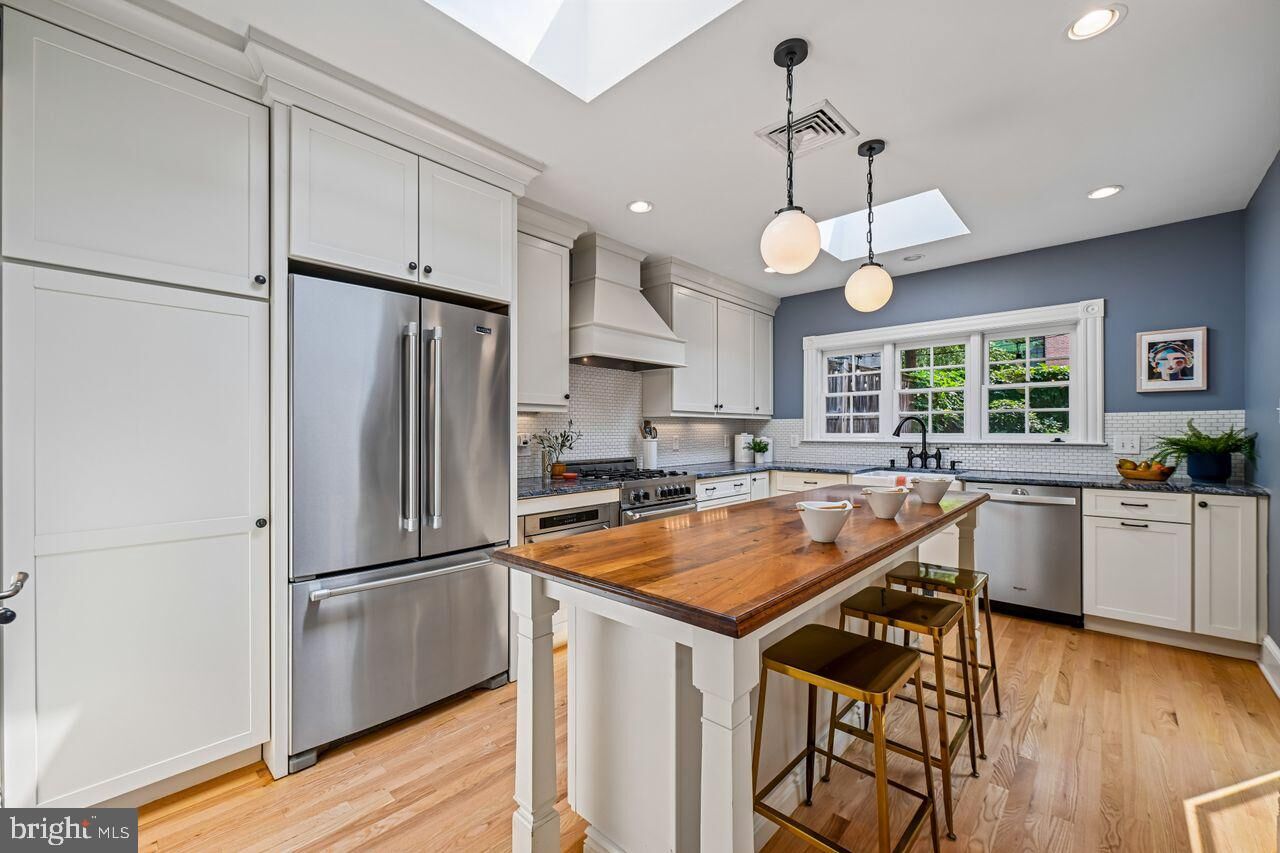
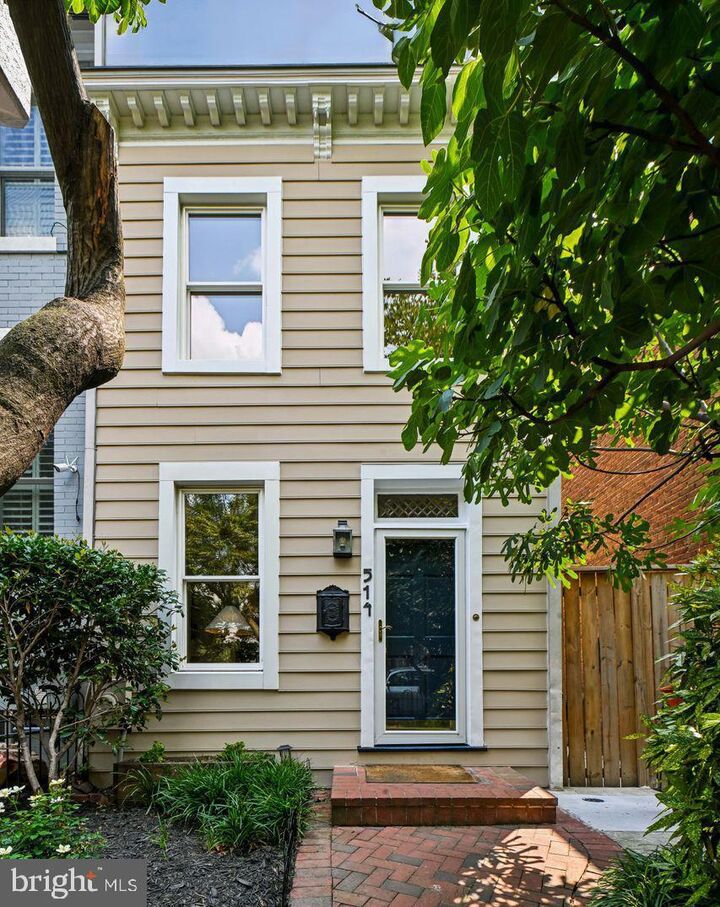
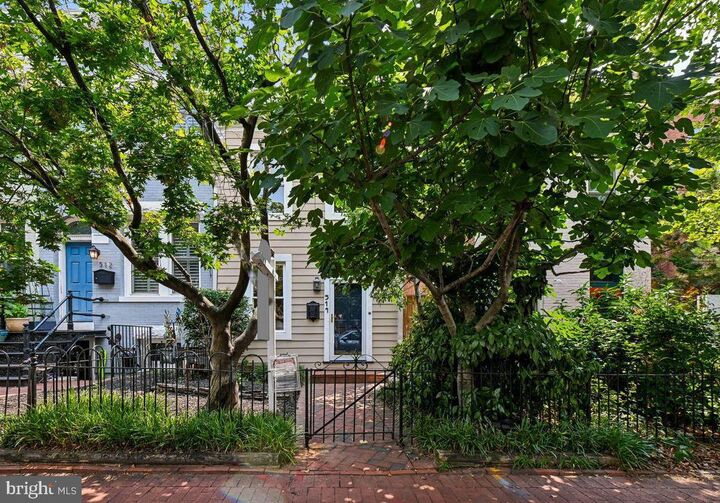
Come for the Kitchen. Stay for Everything Else.Flooded with natural light from windows on three sides, this irresistible Capitol Hill home blends timeless charm with thoughtful updates—and delivers the lifestyle you've been searching for.At its heart is a spectacular, skylit chef's kitchen—spacious, beautifully appointed, and destined to become the gathering place for family and friends. Just beyond, gracious living and dining rooms flow effortlessly to a private, beautifully landscaped backyard, creating the perfect setting for lively entertaining or peaceful evenings at home.Need flexibility? Two additional rooms adapt beautifully to your lifestyle, whether you envision a home office, den, guest room, fitness studio, or creative space.The second level offers two comfortable bedrooms, a full bath . There is a convenient powder room on the main floor. Throughout the home, timeless details—including hardwood floors, custom built-ins, and a wood-burning fireplace—blend seamlessly with modern comforts such as high-end appliances, newer air conditioning and storage.The location is every bit as compelling. Just steps from the Metro and surrounded by neighborhood favorites, parks, cafés, restaurants, shopping, and every convenience, you'll enjoy the very best of Capitol Hill right outside your door.Step into 514 13th Street SE and discover why this home is so easy to love.
MLS #:
DCDC2276170
DCDC2276170
Taxes
$6,930(2026)
$6,930(2026)
Lot Size
1,494 SQFT
1,494 SQFT
Type
Single-Family Home
Single-Family Home
Year Built
1870
1870
Style
Federal
Federal
School District
District of Columbia Public Schools
District of Columbia Public Schools
Listed By
Linda Frame, Coldwell Banker Realty
Thomas Faison, Coldwell Banker Realty
Thomas Faison, Coldwell Banker Realty
Source
BRIGHT IDX
Last checked Jul 30 2026 at 5:13 PM EDT
BRIGHT IDX
Last checked Jul 30 2026 at 5:13 PM EDT
Bathroom Details
- Full Bathroom: 1
- Half Bathroom: 1
Interior Features
- Dining Area
- Wood Floors
- Dishwasher
- Refrigerator
- Washer/Dryer Hookups Only
- Exhaust Fan
- Oven - Double
- Kitchen - Gourmet
- Kitchen - Island
- Recessed Lighting
- Six Burner Stove
- Washer/Dryer Stacked
- Skylight(s)
Subdivision
- Capitol Hill
Lot Information
- Landscaping
Property Features
- Above Grade
- Below Grade
- Foundation: Brick/Mortar
Heating and Cooling
- Forced Air
- Central A/C
Exterior Features
- Brick
Utility Information
- Sewer: Public Sewer
- Fuel: Electric
Stories
- 2
Living Area
- 1,424 sqft
Location
Disclaimer: Copyright 2026 Bright MLS IDX. All rights reserved. This information is deemed reliable, but not guaranteed. The information being provided is for consumers’ personal, non-commercial use and may not be used for any purpose other than to identify prospective properties consumers may be interested in purchasing. Data last updated 7/30/26 10:13
