
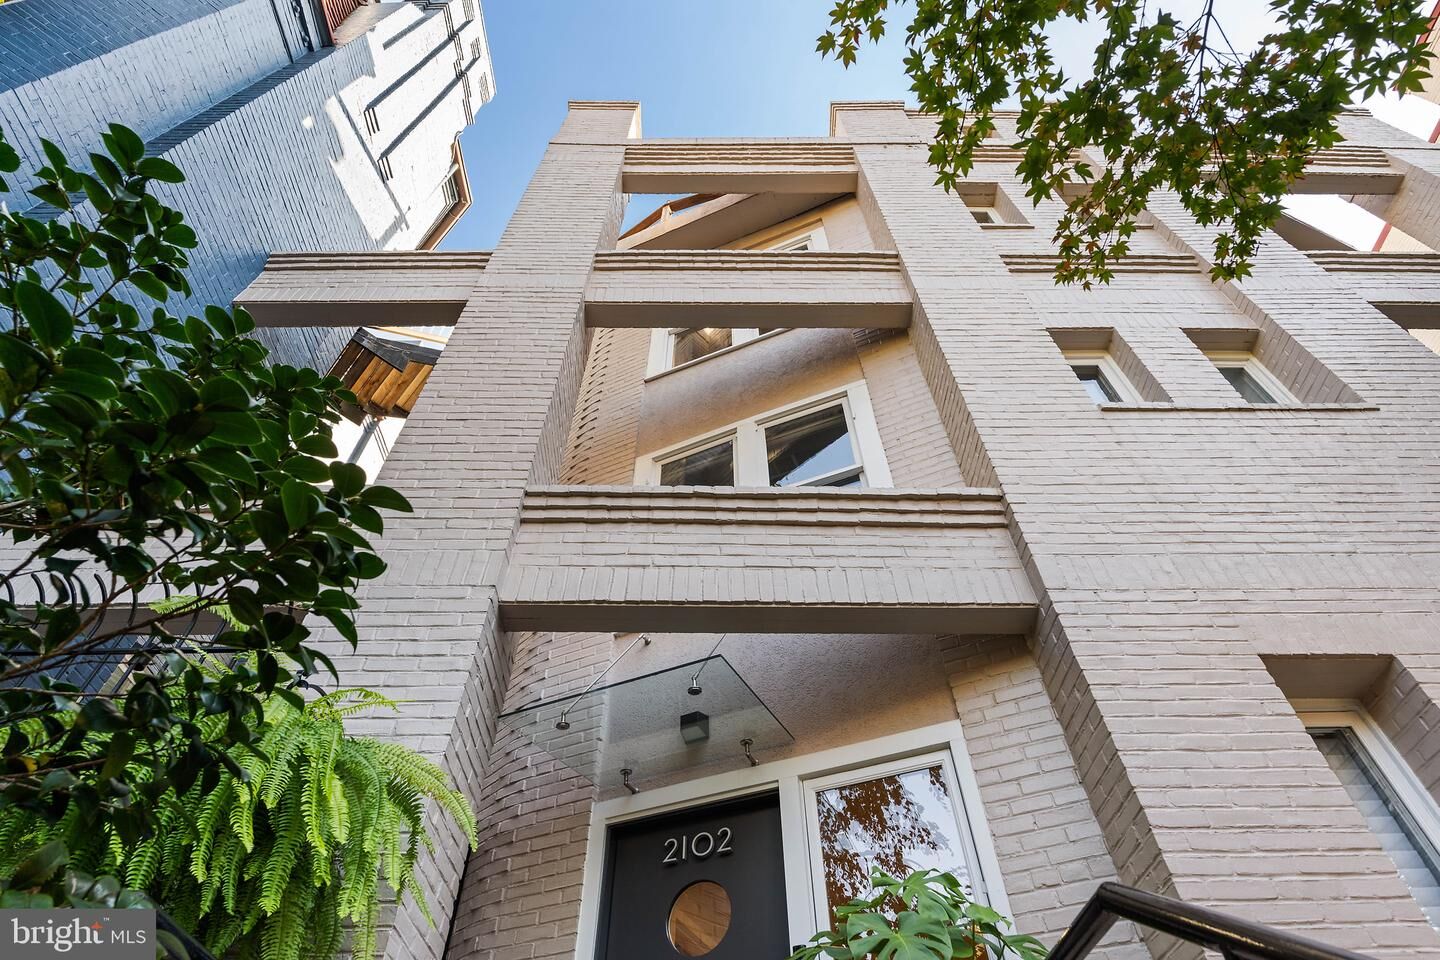
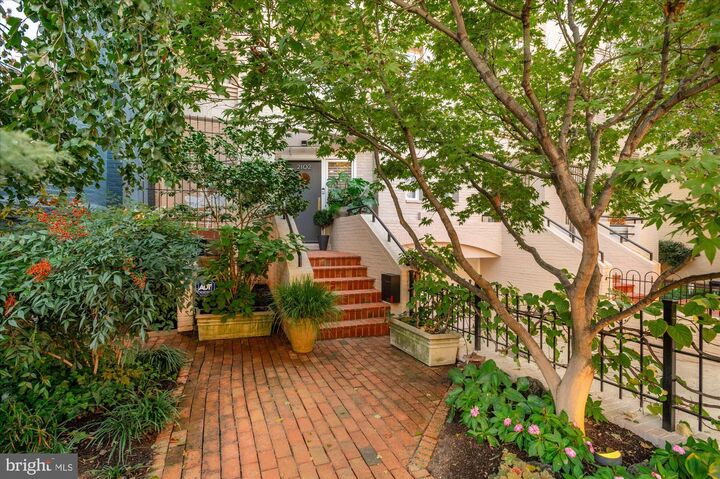
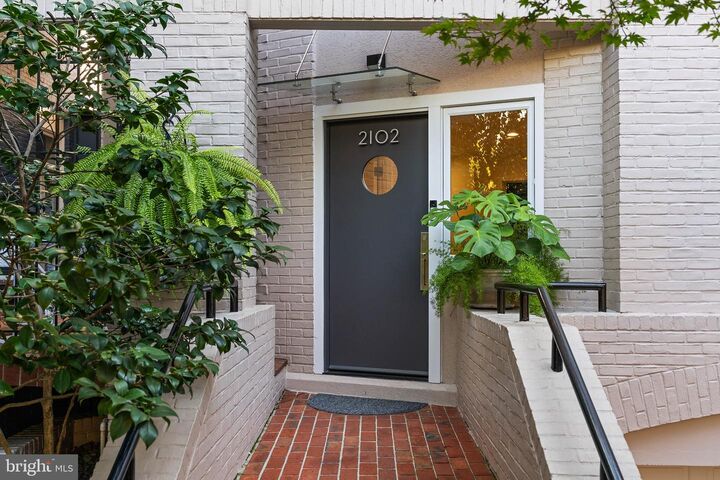
2102 R Street NW Washington, DC 20008
Listing Courtesy of: BRIGHT IDX / Listed By: Marin Hagen, Coldwell Banker Realty; Sylvia Bergstrom, Global Luxury Georgetown

  2102 R Street NW Washington, DC 20008

Active (1 Days)
$2,700,000 (USD)
4
BED
5
BATH
3,400
SQFT

Description

Experience sophisticated urban living in this thoughtfully renovated 3-4 bedroom, 4.5-bathroom townhouse, boasting 3,400 square feet in the heart of Dupont Circle. This beautifully updated home features a private outdoor patio, and a stunning rooftop deck, both ideal for entertaining and relaxing, plus an assigned garage parking space and three working fireplaces.The main level welcomes you into a gracious foyer and an open floor plan with distinct living and dining areas, a cozy fireplace, and direct access to the patio. The kitchen showcases a Thermador induction cooktop and double wall ovens, a double porcelain sink, granite counters and designer yellow cabinets with a striking glass tile backsplash. A powder room completes this level. The lower level extends from the first floor, offering additional living space perfect for a family room or den, with the added luxury of heated tile floors, a full bath, extra storage, and direct access to the garage.Ascend to the second level, where you'll find two en-suite bedrooms. One of these can serve as a primary suite, facing R Street, with its own fireplace, built-in shelving, walk-in closet, and large double-sink bathroom with separate shower and tub – or it can serve as a family room and office, as the current owners use it. The second bedroom is flooded with light and features a beautifully renovated bathroom with shower.The entire third level is dedicated to the primary suite—a private retreat featuring a bedroom facing R Street, a fireplace, en suite bath, spacious lounge area, and convenient, hidden washer and dryer. There is ample closet space on this level plus multiple built-ins featuring shelving, cabinets and drawers. The lounge area can easily double as a nursery or room for a young child, as the current owners once used it.The roof level crowns the home with a skylight and a spectacular rooftop deck offering multiple seating areas, perfect for alfresco dining and cityscape views. It was originally built in 1944 during WWI as a Naval Officer’s Club.Located just one block from Connecticut Avenue’s vibrant shopping and dining, two blocks from the Dupont Circle Red Line Metro and the famed Sunday Dupont Circle Farmers Market, and around the corner from the Phillips Collection, this home blends modern style with timeless elegance in an unparalleled location.Part of the Gallery Townhouse Condo Association, this property has a monthly fee of $788, which includes water, garage electricity, garage cleaning, pest control, landscaping, maintenance (including garage door), and master insurance.

MLS #:
DCDC2166232
Taxes
$17,968(2023)
Type
Townhouse
Year Built
1944
Style
Contemporary
School District
District of Columbia Public Schools

Listed By

Marin Hagen, Coldwell Banker Realty
Sylvia Bergstrom, Coldwell Banker Realty
Source
BRIGHT IDX
Last checked Oct 8 2026 at 1:06 PM EDT
Bathroom Details
  • Full Bathrooms: 4
  • Half Bathroom: 1
Interior Features
  • Built-Ins
  • Window Treatments
  • Wood Floors
  • Cooktop
  • Dishwasher
  • Refrigerator
  • Oven - Wall
  • Dryer - Front Loading
  • Washer - Front Loading
  • Oven - Double
  • Kitchen - Gourmet
  • Upgraded Countertops
  • Recessed Lighting
  • Washer/Dryer Stacked
  • Energy Efficient Appliances
  • Stainless Steel Appliances
  • Carpet
  • Walk-In Closet(s)
  • Wine Storage
  • Primary Bath(s)
  • Bathroom - Soaking Tub
  • Bathroom - Walk-In Shower
Subdivision
  • Dupont Circle
Property Features
  • Above Grade
  • Below Grade
  • Fireplace: Gas/Propane
  • Fireplace: Wood
  • Foundation: Permanent
Heating and Cooling
  • Heat Pump(s)
Basement Information
  • Fully Finished
  • Connecting Stairway
  • Interior Access
  • Garage Access
Exterior Features
  • Brick
Utility Information
  • Sewer: Public Sewer
  • Fuel: Electric
Parking
  • Parking Space Conveys
  • Private
  • Assigned
  • Lighted Parking
  • Secure Parking
Stories
  • 4
Living Area
  • 3,400 sqft
Location
   
Calculate drive times to this property
 
Powered by INRIX® Drive Time

Powered by Walk Score®
Disclaimer: Copyright 2026 Bright MLS IDX. All rights reserved. This information is deemed reliable, but not guaranteed. The information being provided is for consumers’ personal, non-commercial use and may not be used for any purpose other than to identify prospective properties consumers may be interested in purchasing. Data last updated 10/8/26 06:06