
Listing Courtesy of: BRIGHT IDX / Listed By: Sheila Walter, Coldwell Banker Realty; Linda Pettie, Capitol Hill
208 12th Street SE Washington, DC 20003
Active (1 Days)
$1,225,000 (USD)
OPEN HOUSE TIMES
-
OPENSat, Aug 222:00 pm - 4:00 pm
-
OPENSun, Aug 231:00 pm - 3:00 pm
Description
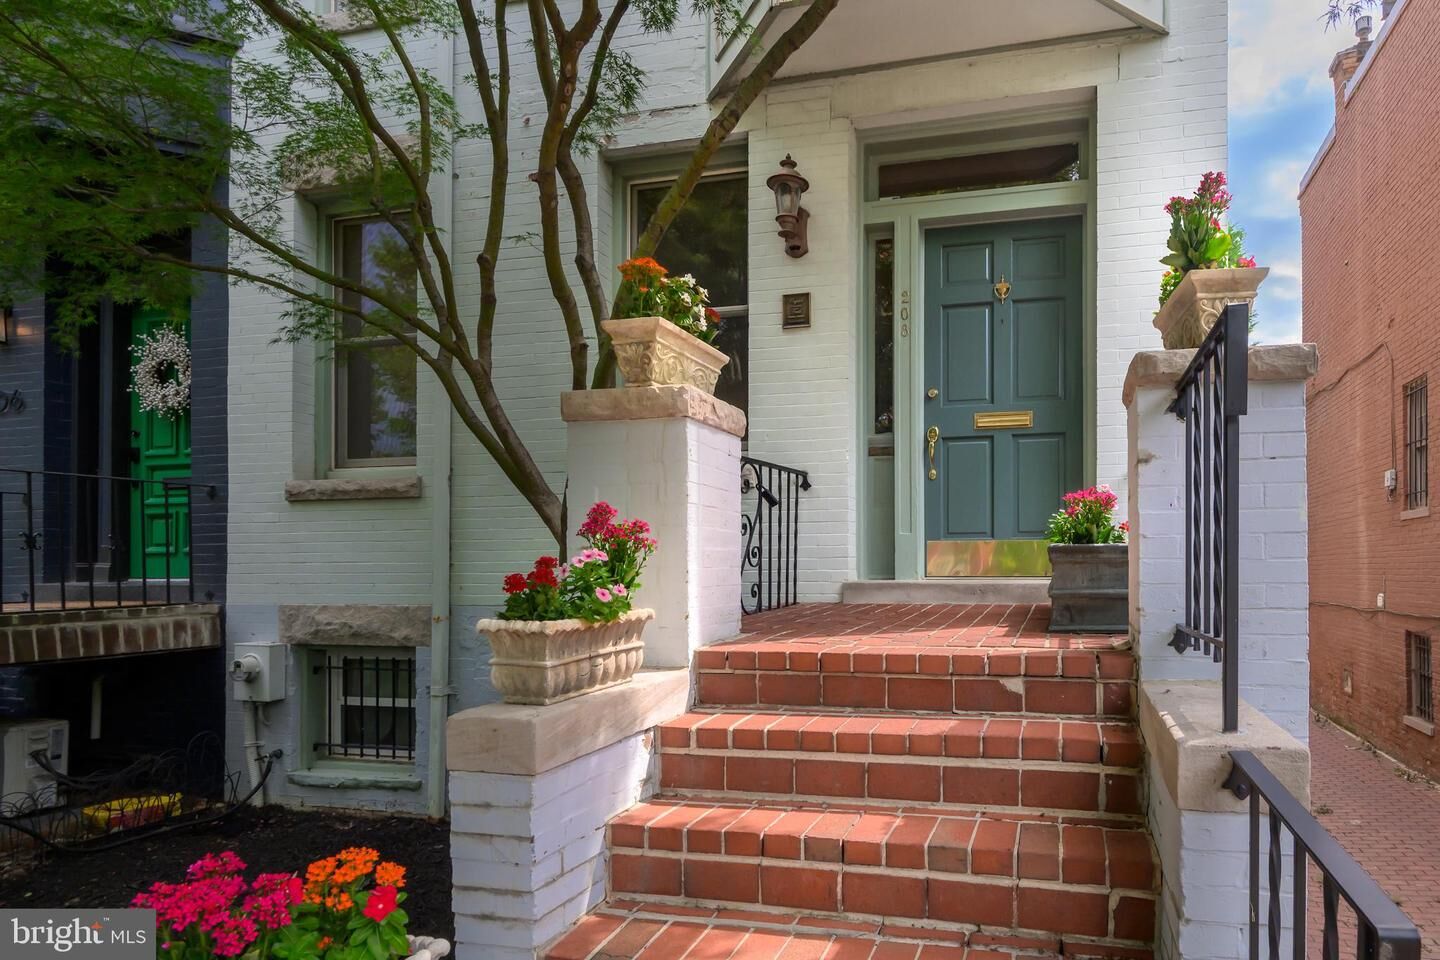
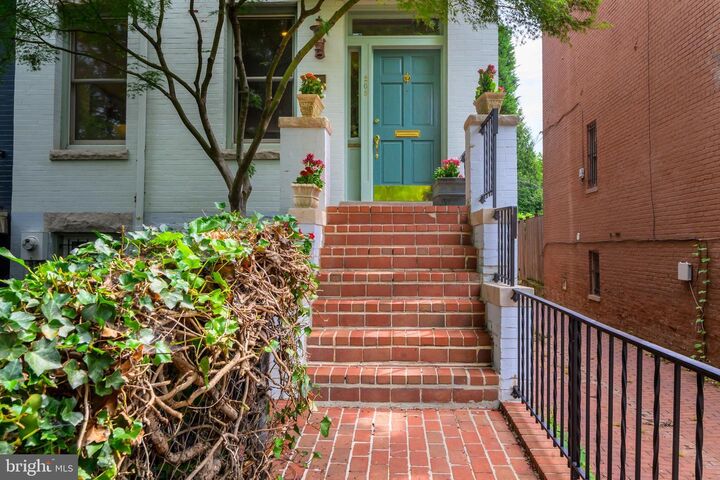
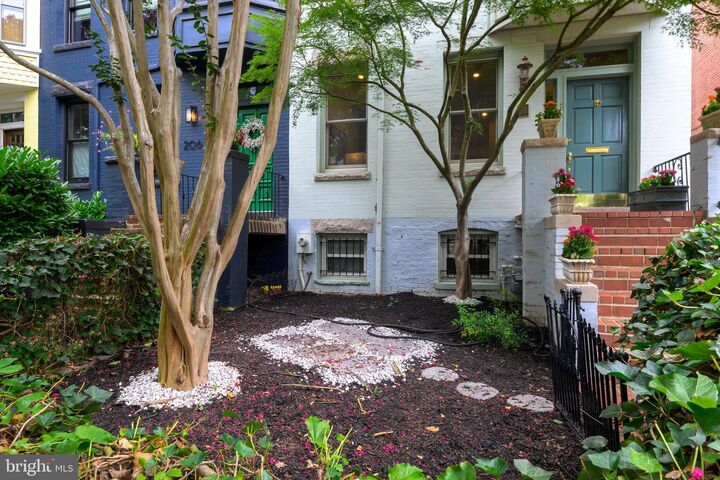
Offer deadline: Tuesday, August 25th at 2 PMYour opportunity to own a thoughtfully updated, light-filled Bayfront Victorian end-unit townhouse on one of Capitol Hill’s most coveted blocks, just off Lincoln Park and steps to the recently reopened historic Mott’s Market. The owners have carefully updated and maintained this 3-bedroom, 1.5-bathroom home with a finished basement, proudly preserving its historic integrity with wood floors, transom windows and intact original wood trim and millwork. The open living dining combination is perfect for today's lifestyle. The living room has built-in bookcases and a gas-fired fireplace and the dining room features French doors leading to a private rear deck and an attractive landscaped patio with mature plantings. The adjacent kitchen features upgraded countertops and stainless steel appliances. The fully finished basement offers bonus space --- a home office? recreation room? fourth bedroom or guest suite. Don't miss the abundant storage. Just minutes from Eastern Market, multiple Metro stations, parks, schools, shops and restaurants, this home delivers the ultimate walkable Capitol Hill lifestyle in a celebrated historic neighborhood!This information is deemed reliable but is not guaranteed. Sellers reserve the right to accept or reject any offers.
MLS #:
DCDC2273686
DCDC2273686
Taxes
$9,890(2025)
$9,890(2025)
Lot Size
1,307 SQFT
1,307 SQFT
Type
Townhouse
Townhouse
Year Built
1910
1910
Style
Victorian
Victorian
School District
District of Columbia Public Schools
District of Columbia Public Schools
Listed By
Sheila Walter, Coldwell Banker Realty
Linda Pettie, Coldwell Banker Realty
Linda Pettie, Coldwell Banker Realty
Source
BRIGHT IDX
Last checked Aug 21 2026 at 11:46 PM EDT
BRIGHT IDX
Last checked Aug 21 2026 at 11:46 PM EDT
Bathroom Details
- Full Bathrooms: 2
- Half Bathroom: 1
Interior Features
- Dining Area
- Built-Ins
- Wood Floors
- Floor Plan - Traditional
- Dishwasher
- Disposal
- Dryer
- Microwave
- Washer
- Refrigerator
- Water Heater
- Dryer - Front Loading
- Washer - Front Loading
- Oven/Range - Electric
- Entry Level Bedroom
- Kitchen - Gourmet
- Upgraded Countertops
- Oven - Self Cleaning
- Recessed Lighting
- Washer/Dryer Stacked
- Built-In Microwave
- Formal/Separate Dining Room
- Stainless Steel Appliances
- Bathroom - Tub Shower
- Bathroom - Stall Shower
Subdivision
- Capitol Hill
Lot Information
- Private
- Landscaping
- Front Yard
- Rear Yard
Property Features
- Above Grade
- Below Grade
- Fireplace: Mantel(s)
- Fireplace: Screen
- Foundation: Slab
Heating and Cooling
- Radiator
- Central A/C
Basement Information
- Outside Entrance
- Rear Entrance
- Fully Finished
- Connecting Stairway
- Windows
- Improved
- Heated
- Front Entrance
- English
- Interior Access
Flooring
- Hardwood
Exterior Features
- Brick
Utility Information
- Utilities: Cable Tv Available, Electric Available, Natural Gas Available, Water Available, Sewer Available
- Sewer: Public Sewer
- Fuel: Natural Gas
School Information
- Elementary School: Payne
- Middle School: Eliot-Hine
- High School: Eastern
Stories
- 3
Living Area
- 2,560 sqft
Location
Disclaimer: Copyright 2026 Bright MLS IDX. All rights reserved. This information is deemed reliable, but not guaranteed. The information being provided is for consumers’ personal, non-commercial use and may not be used for any purpose other than to identify prospective properties consumers may be interested in purchasing. Data last updated 8/21/26 16:46
