
Listing Courtesy of: BRIGHT IDX / Listed By: Andrew Glasow, Coldwell Banker Realty; John "Fred" Saddler, Capitol Hill
1620 Beekman Place NW A Washington, DC 20009
Active (1 Days)
$859,000 (USD)
OPEN HOUSE TIMES
-
OPENSun, Oct 41:00 pm - 3:00 pm

Description
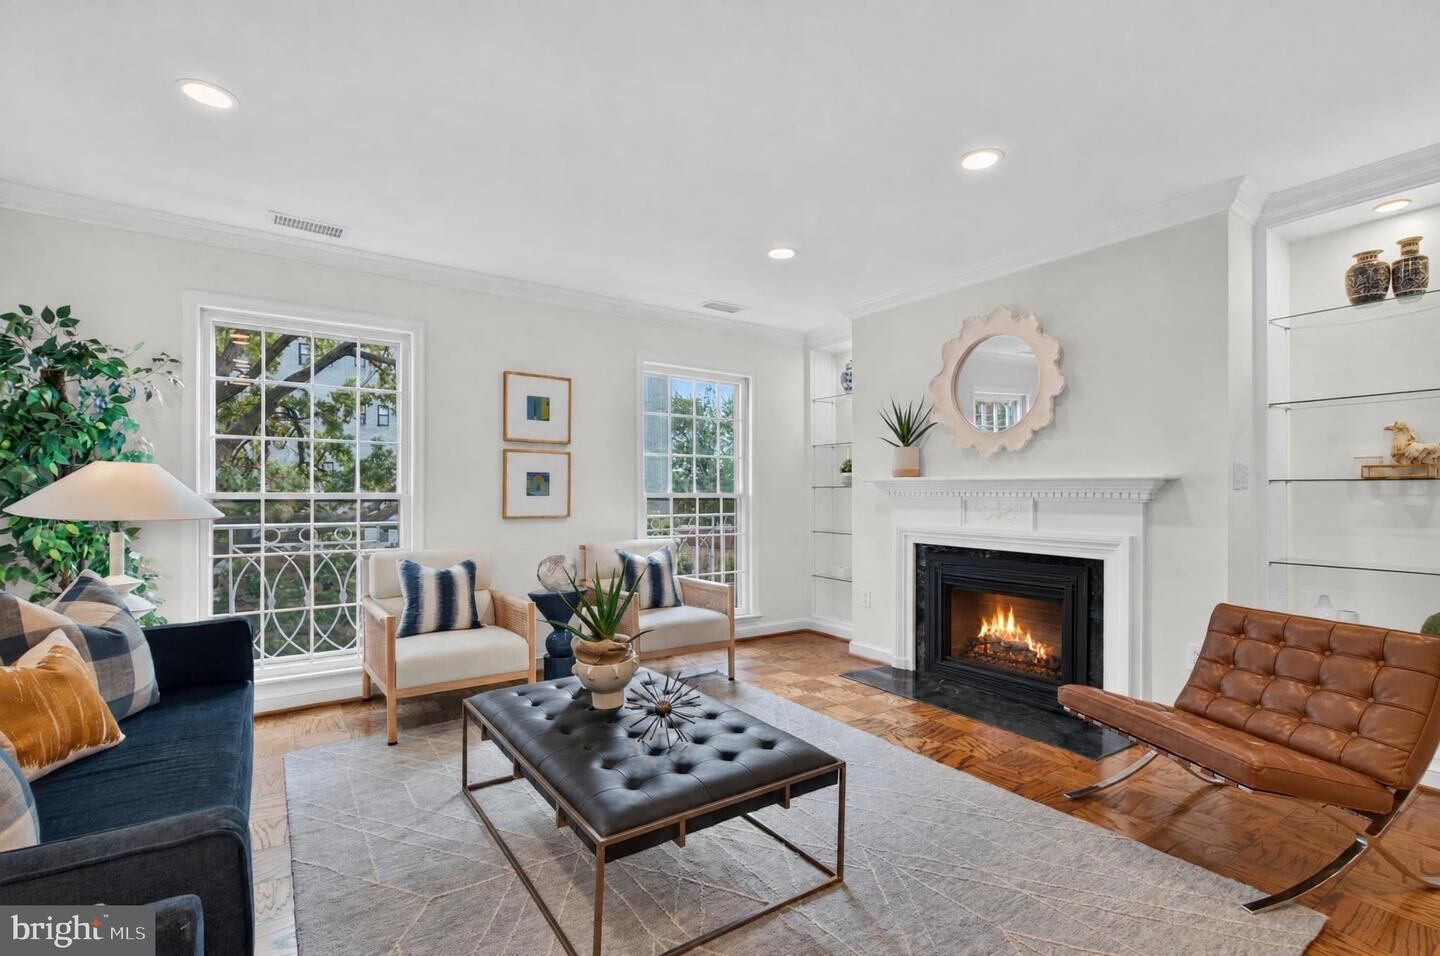
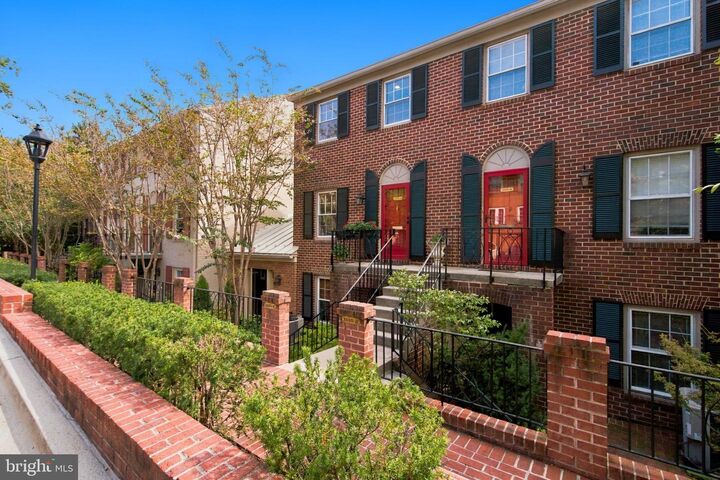
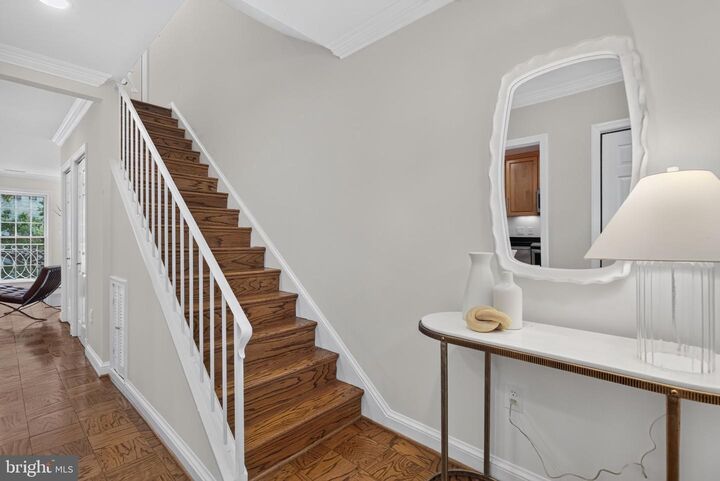
FIRST OPEN SUN 10/4 @ 1-3PM! For nearly 50 years, lucky Washingtonians have called Beekman Place home. This uncommon gated condominium community just off Meridian Hill Park offers a quiet respite at the confluence of several vibrant neighborhoods from Adams Morgan and Kalorama to Dupont Circle and 16th Street. The townhouse layout of 1620-A is a classic. Just off the foyer with half bath and coat closet, you'll find a warm, handsome chef's kitchen with handy breakfast bar and thoughtfully designed cabinetry. Bright, open concept living and dining with abundant southerly light, fireplace, handsome built-ins, and separate laundry/systems closet round out the comfortable main floor. If downstairs is built for living and entertaining, upstairs maximizes privacy. Two king-sized bedroom suites nicely separated, each with their own full baths and lots of happy, organized closet space! Beekman Place is a tried-and-true community with few peers. The luxury of your own townhouse with the convenience and security of a condo. Two off-street parking spaces at your disposal. Private dog park. Affordable $641 monthly fee. Staff and manager on premises. Paradise Walk and Bike Scores. A practically perfect pied-a-terre at the heart of dining, nightlife, and shopping aplenty. It's time to position yourself to maximize life in this Capital city!
MLS #:
DCDC2285612
DCDC2285612
Taxes
$5,909(2026)
$5,909(2026)
Type
Townhouse
Townhouse
Building Name
Beekman Place
Beekman Place
Year Built
1977
1977
Style
Colonial, Traditional
Colonial, Traditional
School District
District of Columbia Public Schools
District of Columbia Public Schools
Listed By
Andrew Glasow, Coldwell Banker Realty
John "Fred" Saddler, Coldwell Banker Realty
John "Fred" Saddler, Coldwell Banker Realty
Source
BRIGHT IDX
Last checked Sep 30 2026 at 8:43 AM EDT
BRIGHT IDX
Last checked Sep 30 2026 at 8:43 AM EDT
Bathroom Details
- Full Bathrooms: 2
- Half Bathroom: 1
Interior Features
- Dining Area
- Built-Ins
- Wood Floors
- Floor Plan - Traditional
- Dishwasher
- Disposal
- Dryer
- Microwave
- Washer
- Refrigerator
- Kitchen - Eat-In
- Exhaust Fan
- Oven/Range - Electric
- Family Room Off Kitchen
- Upgraded Countertops
- Recessed Lighting
- Trash Compactor
- Combination Dining/Living
- Kitchen - Galley
- Primary Bath(s)
- Bathroom - Walk-In Shower
Subdivision
- Mount Pleasant
Property Features
- Above Grade
- Below Grade
- Fireplace: Electric
- Foundation: Block
- Foundation: Brick/Mortar
- Foundation: Other
Heating and Cooling
- Heat Pump(s)
Flooring
- Wood
- Ceramic Tile
Exterior Features
- Brick
- Roof: Shingle
Utility Information
- Sewer: Public Sewer
- Fuel: Electric
Stories
- 2
Living Area
- 1,210 sqft
Location
Disclaimer: Copyright 2026 Bright MLS IDX. All rights reserved. This information is deemed reliable, but not guaranteed. The information being provided is for consumers’ personal, non-commercial use and may not be used for any purpose other than to identify prospective properties consumers may be interested in purchasing. Data last updated 9/30/26 01:43
